Skip main navigation
Sold for $240,000
  • $240,000

    14179 Longtin St, Southgate, MI 48195

    5beds
    2,190sqft
    Single Family Residence
    Built in 1950
    4,791 Square Feet Lot
    $260,700 Zestimate®
    $110/sqft
    $2,281 Estimated rent

    Home value

    $260,700

    $245,000 - $276,000

    $2,281/mo

    Zestimate® history
    Loading
    Loading...

    Owner options

    List your home for rent

    $2,281/mo

    Rent Zestimate®

    Find your next renter with Zillow Rental Manager. Plus, with online applications, you can quickly screen prospective tenants – for free.

    Learn more

    $2,281/mo

    Rent Zestimate®

    Refinance and save

    $1,760/mo

    Est. payment

    Refinancing to a lower rate could help reduce your monthly payments and save thousands over the life of the loan.

    See today's rates

    $1,760/mo

    Est. payment

    Explore your selling options

    Work with a Zillow partner agent

    Leverage their expertise and Zillow's premium Showcase listings to get your home seen by more buyers.

    Get started

    List with your own agent

    Get your home in front of millions of buyers by listing it on Zillow.

    Learn how to do it

    Sell it yourself

    Take full control of how buyers see your home on Zillow by listing For Sale by Owner (FSBO).

    List your home

    What's special

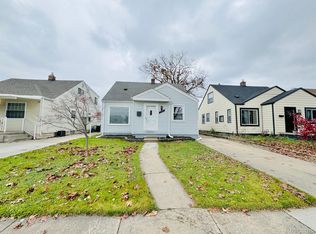
    ***WELCOME HOME*** A PERFECT OPPORTUNITY TO OWN THIS SOUTHGATE 5 BEDROOM CAPE COD STYLE HOME OFFERING YOU JUST UNDER 1500 SQFT OF LIVING SPACE, 2 FULL BATHS, GENEROUS SIZED 2 CAR ATTACHED GARAGE WITH SEPARATE ENTRIES, LARGE FENCED BACK YARD WITH PRIVACY FENCING, COVERED PATIO IN BACK OF HOME - GREAT FOR ENTERTAINING! CENTRAL AIR, CEILING FANS THROUGHOUT, UPDATED KITCHEN WITH PLENTY OF CABINETS AND COUNTERTOP SPACE, BEAUTIFUL GRANITE COUNTERS FEATURE STAINLESS STEEL UNDERMOUNT SINK AND FAUCET, KITCHEN FEATURES PENINSULA STYLE ISLAND THAT SEATS TWO, LUXURY VINYL WOOD FLOORS THAT CARRIES THROUGH ENTRY LEVEL, SOME APPLIANCES INCLUDED, ALL APPLIANCES NEGOTIABLE, SPACIOUS LIVING ROOM FEATURES LARGE PICTURE WINDOW WHICH ALLOWS LOTS OF NATURAL SUNLIGHT, ALL GENEROUS SIZE BEDROOMS, SEPARATE LAUNDRY AREA IN BASEMENT, TASTEFULLY DECORATED, NEUTRAL DECOR THROUGHOUT, LARGE BASEMENT FEATURES CERAMIC TILED FLOORS AND GLASS BLOCK WINDOWS, UPDATED BATH WITH CERAMIC TILED TUB SURROUND, GRANITE VANITY TOP WITH UNDERMOUNT SINK AND CERAMIC TILED FLOOR, CLOSE TO SHOPPING, RESTAURANTS, SCHOOLS, PARKS, RECREATION, EASY ACCESS TO MAJOR FREEWAYS, MANY EXTRAS! CALL TO SCHEDULE A PRIVATE SHOWING TODAY!

    Zillow last checked:

    Listing updated:

    Listed by:

    Chad Jishi 313-292-2222,

    KW Professionals

    Bought with:

    Victoria Camaj, 6502431193

    Providence Properties, Realty & Management

    Source: Realcomp II,MLS#: 20240062467MLS Logo

    Facts & features

    Interior

    Bedrooms & bathrooms
    • Bedrooms: 5
    • Bathrooms: 2
    • Full bathrooms: 2
    Heating
    • Forced Air, Natural Gas
    Cooling
    • Ceiling Fans, Central Air
    Appliances
    • Included: Dishwasher, Disposal, Dryer, Exhaust Fan, Free Standing Gas Range, Free Standing Refrigerator, Washer
    • Laundry: Laundry Room
    Features
    • Basement: Partially Finished
    • Has fireplace: No
    Interior area
    • Total interior livable area: 2,190 sqft
    • Finished area above ground: 1,490
    • Finished area below ground: 700

    Property

    Parking
    • Total spaces: 2
    • Parking features: Two Car Garage, Attached, Driveway, Electricityin Garage, Garage Faces Front, Garage Door Opener
    • Attached garage spaces: 2
    Features
    • Levels: Two
    • Stories: 2
    • Entry location: GroundLevelwSteps
    • Patio & porch: Covered, Patio, Porch
    • Exterior features: Awnings, Chimney Caps, Lighting
    • Pool features: None
    • Fencing: Back Yard,Fenced
    Lot
    • Size: 4,791 Square Feet
    • Dimensions: 40.00 x 118.00 x 40.00 x 118.00
    Details
    • Parcel number: 53012030084002
    • Special conditions: Short Sale No,Standard

    Construction

    Type & style
    • Home type: SingleFamily
    • Architectural style: Cape Cod,Country French
    • Property subtype: Single Family Residence
    Materials
    • Vinyl Siding
    • Foundation: Basement, Block, Poured
    • Roof: Asphalt
    Condition
    • New construction: No
    • Year built: 1950
    • Major remodel year: 2024

    Utilities & green energy

    • Sewer: Public Sewer
    • Water: Public
    • Utilities for property: Above Ground Utilities, Cable Available

    Community & HOA

    Community
    • Subdivision: DIX EUREKA PARK SUB
    HOA
    • Has HOA: No
    Location
    • Region: Southgate

    Financial & listing details

    • Price per square foot: $110/sqft
    • Tax assessed value: $79,100
    • Annual tax amount: $4,734
    • Date on market: 8/25/2024
    • Cumulative days on market: 32 days
    • Listing agreement: Exclusive Right To Sell
    • Listing terms: Cash,Conventional,FHA,Va Loan

    Price history

    DateEventPrice
    10/11/2024Sold$240,000-2%$110/sqft
    Source: Realcomp II #20240062467 Report a problem
    9/26/2024Pending sale$245,000$112/sqft
    Source: Realcomp II #20240062467 Report a problem
    9/11/2024Price change$245,000-7.4%$112/sqft
    Source: Realcomp II #20240062467 Report a problem
    8/25/2024Price change$264,700-0.1%$121/sqft
    Source: Realcomp II #20240062467 Report a problem
    8/6/2024Listed for sale$265,000+103.8%$121/sqft
    Source: Owner Report a problem
    8/24/2022Sold$130,000-7.1%$59/sqft
    Source: Realcomp II #20221029582 Report a problem
    8/5/2022Pending sale$139,900$64/sqft
    Source: Realcomp II #20221006561 Report a problem
    7/28/2022Listed for sale$139,900$64/sqft
    Source: Realcomp II #20221006561 Report a problem
    7/22/2022Pending sale$139,900$64/sqft
    Source: Realcomp II #20221006561 Report a problem
    7/20/2022Price change$139,900-9.7%$64/sqft
    Source: Realcomp II #20221006561 Report a problem
    7/6/2022Price change$155,000-3.1%$71/sqft
    Source: Realcomp II #20221006561 Report a problem
    6/27/2022Price change$159,900-7.6%$73/sqft
    Source: Realcomp II #20221006561 Report a problem
    6/17/2022Listed for sale$173,000$79/sqft
    Source: Realcomp II #20221006561 Report a problem

    Public tax history

    YearProperty taxesTax assessment
    2025-- $88,500 +11.9%
    2024-- $79,100 +10.8%
    2023-- $71,400 +11.4%
    2022-- $64,100 +14.1%
    2021-- $56,200
    2020$2,532 +4.6%$56,200 +11.1%
    2019$2,420 $50,600 +7.7%
    2018$2,420 $47,000 +8%
    2017-- $43,500 -2.9%
    2016$1,688 $44,800 +3.5%
    2015$1,688 -56.6%$43,300 +5.9%
    2013$3,890 +130.4%$40,900 +7.1%
    2012$1,688 $38,200 -26.3%
    2010-- $51,800 +2.4%
    2009-- $50,600 -15%
    2008-- $59,500 -5.4%
    2007-- $62,900 +3.5%
    2005$1,279 $60,800 +3.1%
    2003-- $59,000 +55.7%
    2001-- $37,889 +3.2%
    2000$1,550 $36,715
    Find assessor info on the county website

    Neighborhood: 48195

    Nearby schools

    GreatSchools rating
    Get a cash offer in 3 minutes
    Find out how much your home could sell for in as little as 3 minutes with a no-obligation cash offer.
    Estimated market value
    $260,700
    Get a cash offer in 3 minutes
    Find out how much your home could sell for in as little as 3 minutes with a no-obligation cash offer.
    Estimated market value
    $260,700