Skip main navigation
Sold
  • Price Unknown

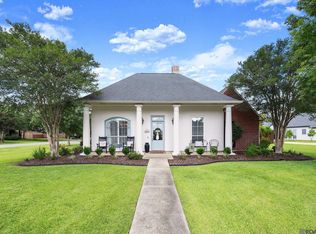
    14179 Oregon Trl, Prairieville, LA 70769

    3beds
    2,377sqft
    Single Family Residence, Residential
    Built in 2005
    0.45 Acres Lot
    $443,900 Zestimate®
    $--/sqft
    $2,474 Estimated rent

    Home value

    $443,900

    $422,000 - $466,000

    $2,474/mo

    Zestimate® history
    Loading
    Loading...

    Owner options

    List your home for rent

    $2,474/mo

    Rent Zestimate®

    Find your next renter with Zillow Rental Manager. Plus, with online applications, you can quickly screen prospective tenants – for free.

    Learn more

    $2,474/mo

    Rent Zestimate®

    Refinance and save

    $200/mo

    Est. payment

    Refinancing to a lower rate could help reduce your monthly payments and save thousands over the life of the loan.

    See today's rates

    $200/mo

    Est. payment

    Explore your selling options

    Work with a Zillow partner agent

    Leverage their expertise and Zillow's premium Showcase listings to get your home seen by more buyers.

    Get started

    List with your own agent

    Get your home in front of millions of buyers by listing it on Zillow.

    Learn how to do it

    Sell it yourself

    Take full control of how buyers see your home on Zillow by listing For Sale by Owner (FSBO).

    List your home

    What's special

    Custom-built insSplit floor planWalk-in closetsLow trafficConsiderable walk-in closetStone countertopsLarge yard
    3 bed/2 bath PLUS OFFICE, NEVER FLOODED with LARGE YARD in DUTCHTOWN! This entertainer’s paradise is located just off of Hwy 73 and only minutes from both I-10 and Airline in the highly desirable Prairie Oaks Subdivision. A dreamy Viking Professional 6 burner stove is the star of this home’s gourmet kitchen and complemented by an abundance of cabinets, stone countertops, new dishwasher (‘22), separate coffee/wine bar area, and a recently remodeled walk-in pantry with custom-built ins. Enjoy two distinct dining areas, with the potential to use the formal dining as a playroom or media area. The 2 walls of tall windows in the living room allow for a plethora of natural light when gazing into the oversized rear yard that is perfect for a pool. The almost 0.5 acre lot also boasts fruit-bearing trees and would be ideal for a garden. The beautiful corner fireplace ties the entire living room together. The primary suite includes a considerable walk-in closet, sizeable corner jetted tub, and a gorgeous custom-built shower. The substantial office space could serve as a 4th bedroom or even an in-home gym. Both of the extra bedrooms feature walk-in closets as well. Just off the wide 2-car garage is a spacious storage room/workshop/man cave. This thoughtfully laid out, split floor plan wouldn’t be complete without tall ceilings throughout along with new waterproof vinyl flooring (‘22) and new lighting fixtures (‘22). Relish in increased privacy, low traffic, and limited noise as this home sits high and dry in the back of the neighborhood. Flood insurance is not federally required. With an easy commute to New Orleans or Baton Rouge, this gem won’t last long. Call today for your private tour (225) 348-2950.

    Zillow last checked:

    Listing updated:

    Listed by:

    Taylor Fryou,

    Keller Williams Realty-First Choice

    Bought with:

    Realty One Group Immobilia

    Source: ROAM MLS,MLS#: 2023019494MLS Logo

    Facts & features

    Interior

    Bedrooms & bathrooms
    • Bedrooms: 3
    • Bathrooms: 2
    • Full bathrooms: 2
    Rooms
    • Room types: Bedroom, Breakfast Room, Dining Room, Kitchen, Primary Bedroom, Living Room, Office
    Primary bedroom
    • Features: Ceiling 9ft Plus, Ceiling Boxed, Ceiling Fan(s), En Suite Bath
    • Level: First
    • Area: 228.2
    • Width: 14
    Bedroom 1
    • Level: First
    • Area: 136.88
    • Width: 11.6
    Bedroom 2
    • Level: First
    • Area: 141.6
    • Width: 12
    Primary bathroom
    • Features: Double Vanity, Separate Shower, Walk-In Closet(s), Soaking Tub, Water Closet
    Dining room
    • Level: First
    • Area: 172.8
    • Length: 12
    Kitchen
    • Features: Cabinets Custom Built, Granite Counters, Kitchen Island, Pantry
    • Level: First
    • Area: 274.56
    Living room
    • Level: First
    • Area: 297.44
    Office
    • Level: First
    • Area: 99.96
    Heating
    • Central
    Cooling
    • Central Air, Ceiling Fan(s)
    Appliances
    • Included: Gas Stove Con, Gas Cooktop, Dishwasher, Disposal, Microwave, Range/Oven, Range Hood, Gas Water Heater, Stainless Steel Appliance(s)
    • Laundry: Electric Dryer Hookup, Washer Hookup, Inside, Washer/Dryer Hookups, Laundry Room
    Features
    • Built-in Features, Ceiling 9'+, Ceiling Boxed, Ceiling Varied Heights, Crown Molding, Pantry
    • Flooring: Tile
    • Attic: Attic Access
    • Number of fireplaces: 1
    Interior area
    • Total structure area: 3,377
    • Total interior livable area: 2,377 sqft

    Property

    Parking
    • Total spaces: 2
    • Parking features: 2 Cars Park, Garage
    • Has garage: Yes
    Features
    • Stories: 1
    • Patio & porch: Covered, Porch
    • Exterior features: Lighting
    • Has spa: Yes
    • Spa features: Bath
    • Fencing: Full,Privacy,Wrought Iron
    Lot
    • Size: 0.45 Acres
    • Dimensions: 97 x 204
    • Features: Rectangular Lot, Landscaped
    Details
    • Additional structures: Storage, Workshop
    • Parcel number: 20009269
    • Special conditions: Standard

    Construction

    Type & style
    • Home type: SingleFamily
    • Architectural style: Traditional
    • Property subtype: Single Family Residence, Residential
    Materials
    • Brick Siding, Fiber Cement, Wood Siding, Frame
    • Foundation: Slab
    • Roof: Shingle
    Condition
    • New construction: No
    • Year built: 2005

    Utilities & green energy

    • Gas: Atmos
    • Sewer: Public Sewer
    • Water: Comm. Water
    • Utilities for property: Cable Connected

    Community & HOA

    Community
    • Security: Security System, Smoke Detector(s)
    • Subdivision: Prairie Oaks
    HOA
    • Has HOA: Yes
    • Services included: Common Areas, Common Area Maintenance, Insurance, Maint Subd Entry HOA, Other Utilities
    • HOA fee: $200 annually
    Location
    • Region: Prairieville

    Financial & listing details

    • Tax assessed value: $380,000
    • Annual tax amount: $4,534
    • Date on market: 12/1/2023
    • Listing terms: Cash,Conventional,FHA,FMHA/Rural Dev,VA Loan

    Price history

    DateEventPrice
    2/23/2024Sold--
    Source: ROAM MLS #2023019494 Report a problem
    2/9/2024Pending sale$425,000$179/sqft
    Source: ROAM MLS #2023019494 Report a problem
    12/1/2023Listed for sale$425,000+3.7%$179/sqft
    Source: ROAM MLS #2023019494 Report a problem
    7/29/2022Sold--
    Source: ROAM MLS #2022008693 Report a problem
    6/20/2022Pending sale$409,900$172/sqft
    Source: ROAM MLS #2022008693 Report a problem
    6/7/2022Listed for sale$409,900$172/sqft
    Source: ROAM MLS #2022008693 Report a problem
    8/17/2021Sold--
    Source: Agent Provided Report a problem
    2/18/2004Sold--
    Source: Agent Provided Report a problem

    Public tax history

    YearProperty taxesTax assessment
    2025$4,534 -1.5%$38,000
    2024$4,604 +3.9%$38,000 +4.8%
    2023$4,431 +0%$36,270
    2022$4,431 +7.5%$36,270 +7.5%
    2021$4,121 +69.4%$33,740 +23.5%
    2020$2,433 -27.8%$27,330
    2019$3,369 +1%$27,330
    2018$3,337 +37.8%$27,330 +21.3%
    2017$2,421 +0%$22,530 +22.6%
    2015$2,421 -8.2%$18,370 -13.6%
    2014$2,639 $21,270
    2013$2,639 +0.8%$21,270
    2012$2,617 -0.1%$21,270
    2011$2,619 +8.8%$21,270
    2010$2,406 $21,270
    2009$2,406 $21,270
    2008$2,406 +2.6%$21,270
    2007$2,346 +4.7%$21,270
    2006$2,240 -2%$21,270 -2%
    2005$2,286 +42.3%$21,710 +25.8%
    2004$1,607 +76.9%$17,260
    2003$908 +52.9%$17,260 +24.4%
    2002$594 $13,880
    2001$594 +5.7%$13,880
    2000$562 $13,880
    Find assessor info on the county website

    Neighborhood: 70769

    Nearby schools

    GreatSchools rating
    Schools provided by the listing agent
    • District: Ascension Parish

    Source: ROAM MLS. This data may not be complete. We recommend contacting the local school district to confirm school assignments for this home.

    Get a cash offer in 3 minutes
    Find out how much your home could sell for in as little as 3 minutes with a no-obligation cash offer.
    Estimated market value
    $443,900
    Get a cash offer in 3 minutes
    Find out how much your home could sell for in as little as 3 minutes with a no-obligation cash offer.
    Estimated market value
    $443,900