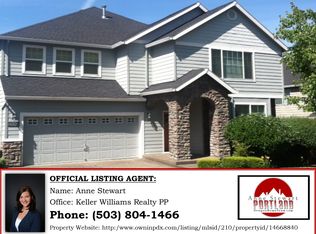
This is the one you’ve been waiting for: perfectly perched at the end of a quiet, dead-end street in the heart of Progress Ridge—welcome home to your private retreat with modern upgrades, smart systems, and unbeatable livability.Tucked away on a peaceful lot with a 3-car garage, lush backyard, and expansive deck for entertaining, this home is designed for comfort, convenience, and style. Inside, enjoy all new premium carpet with pet-proof padding, fresh updates throughout, and a thoughtful layout that balances open-concept living with cozy, private spaces. The great room offers a seamless flow from the updated kitchen to the warm, light-filled living space—perfect for hosting or relaxing by the fire. The home features a fully updated crawl space, including a new sump pump, plus a brand new water heater and modern smart home systems that include irrigation, lighting, garage doors, a video doorbell, and full ethernet wiring—bringing peace of mind and tech-forward functionality to your daily life. Outside, the backyard is a dream—quiet, private, and beautifully designed for relaxing mornings or sunset evenings on the deck. With no neighbors on one side, this location offers true seclusion while still being just minutes from Progress Ridge, top schools, trails, and shopping. Move-in ready, meticulously maintained, and situated in one of Tigard’s most desirable pockets—don’t miss out. Come see it today and fall in love with everything this home has to offer.
Sold
Zillow last checked:
Listing updated:
Bought with:
Tiffanie Danley, 201206631
Keller Williams Realty Professionals
Source: RMLS (OR),MLS#: 774232800
Price history
| Date | Event | Price |
|---|---|---|
| 7/18/2025 | Sold | $714,900+2.1%$291/sqft |
Source:  RMLS (OR) #774232800 Report a problem RMLS (OR) #774232800 Report a problem | ||
| 6/20/2025 | Pending sale | $699,900$285/sqft |
Source: RMLS (OR) #774232800 Report a problem | ||
| 6/13/2025 | Listed for sale | $699,900+30.8%$285/sqft |
Source: RMLS (OR) #774232800 Report a problem | ||
| 7/12/2019 | Sold | $535,000+1%$217/sqft |
Source: RMLS (OR) #19569802 Report a problem | ||
| 6/4/2019 | Pending sale | $529,900$215/sqft |
Source: RE/MAX Equity Group #19569802 Report a problem | ||
| 5/30/2019 | Price change | $529,900-3.5%$215/sqft |
Source: RE/MAX Equity Group #19569802 Report a problem | ||
| 5/10/2019 | Listed for sale | $549,000+61.5%$223/sqft |
Source: RE/MAX Equity Group #19569802 Report a problem | ||
| 2/29/2012 | Sold | $340,000-2.9%$138/sqft |
Source: RMLS (OR) #12119681 Report a problem | ||
| 1/26/2012 | Pending sale | $350,000$142/sqft |
Source: Coldwell Banker Barbara Sue Seal #12119681 Report a problem | ||
| 1/12/2012 | Listed for sale | $350,000-9.9%$142/sqft |
Source: Coldwell Banker Seal Properties #12119681 Report a problem | ||
| 12/8/2011 | Sold | $388,255+2.2%$158/sqft |
Source: Public Record Report a problem | ||
| 6/3/2011 | Listing removed | $379,900$154/sqft |
Source: RE/MAX equity group, inc. #10086143 Report a problem | ||
| 11/4/2010 | Listed for sale | $379,900-15.6%$154/sqft |
Source: RE/MAX equity group, inc. #10086143 Report a problem | ||
| 11/2/2008 | Listing removed | $449,900$183/sqft |
Source: Number1Expert #8051897 Report a problem | ||
| 9/14/2008 | Price change | $449,900-4.3%$183/sqft |
Source: Number1Expert #8051897 Report a problem | ||
| 7/24/2008 | Price change | $469,900-3.9%$191/sqft |
Source: Number1Expert #8051897 Report a problem | ||
| 5/26/2008 | Listed for sale | $489,000+49.1%$199/sqft |
Source: Number1Expert #8051897 Report a problem | ||
| 8/26/2004 | Sold | $328,000$133/sqft |
Source: Public Record Report a problem | ||
Get a cash offer in 3 minutes
Find out how much your home could sell for in as little as 3 minutes with a no-obligation cash offer.
Estimated market value
$705,300
