Skip main navigation
Sold for $2,370,000
  • Listed by: Pacific Sotheby's Int'l Realty • Jana Farella • Contact: 858-444-0408
    Bought with: Coldwell Banker West
    $2,370,000

    14179 Woods Valley Rd, Valley Center, CA 92082

    4beds
    4,488sqft
    Single Family Residence
    Built in 2003
    3.36 Acres Lot
    $2,369,800 Zestimate®
    $528/sqft
    $7,206 Estimated rent

    Home value

    $2,369,800

    $2.20M - $2.56M

    $7,206/mo

    Zestimate® history
    Loading
    Loading...

    Owner options

    List your home for rent

    $7,206/mo

    Rent Zestimate®

    Find your next renter with Zillow Rental Manager. Plus, with online applications, you can quickly screen prospective tenants – for free.

    Learn more

    $7,206/mo

    Rent Zestimate®

    Refinance and save

    $15,624/mo

    Est. payment

    Refinancing to a lower rate could help reduce your monthly payments and save thousands over the life of the loan.

    See today's rates

    $15,624/mo

    Est. payment

    Explore your selling options

    Work with a Zillow partner agent

    Leverage their expertise and Zillow's premium Showcase listings to get your home seen by more buyers.

    Get started

    List with your own agent

    Get your home in front of millions of buyers by listing it on Zillow.

    Learn how to do it

    Sell it yourself

    Take full control of how buyers see your home on Zillow by listing For Sale by Owner (FSBO).

    List your home

    What's special

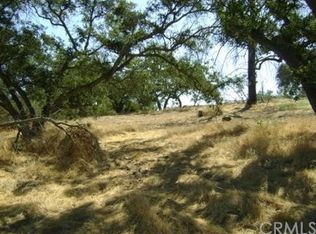
    Mature fruit treesGreen houseMajestic oak treesPutting greenTrue treehouseInviting porchBeautiful landscape
    A True Legacy Property for Generations to Enjoy! Elegant and Timeless Estate Impeccably Maintained and Beautifully Designed and Curated, Located in Private Gated Community of Only Four Homes in Charming Park-like Settings. Beautiful Panoramic Views of Surrounding Hills, Privacy and Tranquility. Large Driveway Leads to Inviting Porch and Double Door Entry, Piano Room, Formal Dining Room and Huge Great Room with Fireplace. Chef's Kitchen Includes Alderwood Cabinets, Quartzite Counters and Backsplash, 48" Thermador Range, Walk-In Pantry, Breakfast Bar, Center Island, Custom Built-In Breakfast Nook and Your Kitchen Window Offers Picture Perfect Views. This Charming Home Lives Like a Single Story, with Four Spacious Bedrooms and Office on the Main Floor. Luxurious Primary Suite Includes Fireplace, Window Seat, Large Custom Walk-In Closet, Large Soaking Tub, Dual Sinks, Vanity, Walk-In Shower with Dual Shower Heads. Upstairs You'll Find Large Bonus/Theatre Room, Bunk Room with Four Beds, Bathroom, Large Storage Room and Oversized Balcony with Sweeping Views. This Truly Extraordinary Property Offers Resort Style Pool, with 50-Foot Waterslide, Large Spa, Reef, Custom Palapa, Multiple Patios, Custom-Built Timber Framed Guest House, BBQ Island with Wood-Burning Pizza Oven, Putting Green, Green House, Pickleball/Sports Court, True Treehouse, Zipline, Mature Fruit Trees, Majestic Oak Trees, Beautiful Landscape, Metal Carport for Tractors and Toys and Ample and Cleared Space for Horse Corral. The Main House Includes Oversized Four Car Garage with Epoxy Flooring. This One of a Kind Property also Offers Oversized Boat/RV Garage/Workshop. Countless Upgrades Include Open Floor Plan, High Ceilings, Paid Solar System with 24 Panels, Tankless Water Heaters, Central Vacuum, Smart House Features, Surrounds Sound, Alarm System, Australian Mahogany Flooring and Peruvian Travertine Tile. Enjoy your Private Oasis on Over Three Acres of Land! Enjoy Close Proximity - Walking Distance to Native Oaks Golf Club - Challenging 18-Hole Course with Gorgeous Tree Lined Fairways, Driving Range and Restaurant. Close Proximity to Valley View Casino and Interstate 15. Welcome Home!

    Zillow last checked:

    Listing updated:

    Listed by:

    Jana Farella DRE #01843651 858-444-0408,

    Pacific Sotheby's Int'l Realty,

    Alonzo Steele DRE #02005000 858-336-9769,

    Pacific Sotheby's Int'l Realty

    Bought with:

    Sara Driscoll, DRE #00988097

    Coldwell Banker West

    Source: CRMLS,MLS#: ND26041357MLS LogoOriginating MLS: California Regional MLS

    Facts & features

    Interior

    Bedrooms & bathrooms
    • Bedrooms: 4
    • Bathrooms: 4
    • Full bathrooms: 3
    • 1/2 bathrooms: 1
    • Main level bathrooms: 4
    • Main level bedrooms: 4
    Rooms
    • Room types: Bathroom, Bedroom, Entry/Foyer, Foyer, Guest Quarters, Great Room, Kitchen, Laundry, Primary Bathroom, Primary Bedroom, Media Room, Office, Other, Pantry, Workshop, Dining Room
    Primary bedroom
    • Features: Primary Suite
    Primary bedroom
    • Features: Main Level Primary
    Bedroom
    • Features: Bedroom on Main Level
    Bathroom
    • Features: Bathtub, Closet, Dual Sinks, Full Bath on Main Level, Hollywood Bath, Jetted Tub, Soaking Tub, Separate Shower, Tub Shower, Vanity
    Kitchen
    • Features: Kitchen Island, Kitchen/Family Room Combo, Kitchenette, Walk-In Pantry
    Heating
    • Central
    Cooling
    • Central Air
    Appliances
    • Included: 6 Burner Stove, Double Oven, Microwave, Propane Range, Refrigerator, Tankless Water Heater, Water To Refrigerator, Water Purifier
    • Laundry: Washer Hookup, Laundry Room, Propane Dryer Hookup
    Features
    • Breakfast Bar, Built-in Features, Balcony, Breakfast Area, Ceiling Fan(s), Separate/Formal Dining Room, Open Floorplan, Pantry, Recessed Lighting, See Remarks, Bedroom on Main Level, Entrance Foyer, Jack and Jill Bath, Main Level Primary, Primary Suite, Walk-In Pantry, Walk-In Closet(s), Workshop
    • Doors: Double Door Entry, French Doors
    • Windows: Blinds
    • Has fireplace: Yes
    • Fireplace features: Great Room, Primary Bedroom
    • Common walls with other units/homes: No Common Walls
    Interior area
    • Total interior livable area: 4,488 sqft

    Property

    Parking
    • Total spaces: 5
    • Parking features: Asphalt, Direct Access, Driveway, Driveway Up Slope From Street, Garage, Oversized, Private, RV Garage, Garage Faces Side, See Remarks, Side By Side, Workshop in Garage
    • Attached garage spaces: 5
    Features
    • Levels: Two
    • Stories: 2
    • Entry location: 1
    • Patio & porch: Rear Porch, Covered, Deck, Front Porch, See Remarks
    • Exterior features: Barbecue, Sport Court
    • Has private pool: Yes
    • Pool features: Filtered, Heated, In Ground, Propane Heat, Private, Salt Water
    • Has spa: Yes
    • Spa features: In Ground, Private, See Remarks
    • Fencing: Chain Link
    • Has view: Yes
    • View description: Hills, Mountain(s), Neighborhood, Panoramic, Trees/Woods
    Lot
    • Size: 3.36 Acres
    • Features: 0-1 Unit/Acre, Drip Irrigation/Bubblers, Horse Property, Lot Over 40000 Sqft, Landscaped
    Details
    • Additional structures: Second Garage, Guest House Detached, Guest House, Greenhouse, Outbuilding, Workshop
    • Parcel number: 1891103500
    • Special conditions: Standard,Trust
    • Horses can be raised: Yes

    Construction

    Type & style
    • Home type: SingleFamily
    • Property subtype: Single Family Residence
    Materials
    • Stucco
    Condition
    • Turnkey
    • New construction: No
    • Year built: 2003

    Utilities & green energy

    • Sewer: Septic Tank
    • Water: Public
    • Utilities for property: Electricity Connected, Propane, Water Connected

    Community & HOA

    Community
    • Features: Foothills, Mountainous, Valley, Gated
    • Security: Carbon Monoxide Detector(s), Fire Detection System, Security Gate, Gated Community, Smoke Detector(s)
    • Subdivision: Valley Center
    Location
    • Region: Valley Center

    Financial & listing details

    • Price per square foot: $528/sqft
    • Tax assessed value: $1,011,471
    • Date on market: 2/25/2026
    • Cumulative days on market: 191 days
    • Listing terms: Cash,Conventional,VA Loan

    Price history

    DateEventPrice
    10/22/2026Sold$2,370,000-0.4%$528/sqft
    Source: CRMLS #ND26041357 Report a problem
    9/8/2026Pending sale$2,379,900$530/sqft
    Source: CRMLS #ND26041357 Report a problem
    7/17/2026Price change$2,379,900-0.8%$530/sqft
    Source: CRMLS #ND26041357 Report a problem
    5/23/2026Price change$2,400,000-3.6%$535/sqft
    Source: CRMLS #ND26041357 Report a problem
    2/25/2026Listed for sale$2,488,800-0.2%$555/sqft
    Source: CRMLS #ND26041357 Report a problem
    10/31/2025Listing removed$2,495,000-4%$556/sqft
    Source: SDMLS #SW24215185 Report a problem
    6/23/2025Listed for sale$2,600,000+1980%$579/sqft
    Source: SDMLS #SW24215185 Report a problem
    12/18/2002Sold$125,000$28/sqft
    Source: Public Record Report a problem

    Public tax history

    YearProperty taxesTax assessment
    2026-- $1,011,471 +2%
    2025$10,866 +2.2%$991,640 +2%
    2024$10,637 +2.3%$972,197 +2%
    2023$10,401 +1.7%$953,135 +2%
    2022$10,231 +1.9%$934,447 +2%
    2021$10,037 +7.6%$916,126 +7.8%
    2020$9,327 +8.2%$850,000 +6.3%
    2019$8,624 +2.8%$800,000 +6.7%
    2018$8,389 +7.1%$750,000 +7.1%
    2017$7,831 +5.1%$700,000 +7.7%
    2016$7,449 -0.6%$650,000
    2015$7,494 +8.5%$650,000 +8.3%
    2014$6,905 $600,000 +9.1%
    2013-- $550,000 -30.3%
    2012-- $789,497 +2%
    2011-- $774,017 +0.8%
    2010-- $768,233 -0.2%
    2009-- $770,059 +2%
    2008-- $754,960 +2%
    2007-- $740,158 +2%
    2006-- $725,646 -13.7%
    2005-- $840,959 +7.6%
    2004-- $781,333
    Find assessor info on the county website

    Neighborhood: 92082

    Nearby schools

    GreatSchools rating
    Get a cash offer in 3 minutes
    Find out how much your home could sell for in as little as 3 minutes with a no-obligation cash offer.
    Estimated market value

    $2,369,800

    Get a cash offer in 3 minutes
    Find out how much your home could sell for in as little as 3 minutes with a no-obligation cash offer.
    Estimated market value

    $2,369,800