Welcome to this charming two-story home nestled in the NW part of Minot! Full of character and warmth, this inviting property offers a comfortable and functional layout perfect for everyday living. The main floor features a bright kitchen with ample space for cooking with a gas stove and island for gathering, a small dining room ideal for shared meals, and a nice size living room that creates the perfect spot to relax and unwind. Upstairs, you'll find two plus comfortable bedrooms. It's actually 3 but one is a walk thru. The basement provides plenty of room to grow--whether you envision additional living space, a home gym, or workshop. Step outside to discover a backyard with great potential, including a space that could easily be transformed into a charming courtyard for entertaining, gardening, or simply enjoying the outdoors. Huge detached double garage. This delightful home blends comfort, potential, and location--don't miss your chance to make it your own!
Sold
Price Unknown
1418 11th Ave NW, Minot, ND 58703
3beds
2baths
1,693sqft
Single Family Residence
Built in 1950
7,013 Square Feet Lot
$230,000 Zestimate®
$--/sqft
$1,846 Estimated rent
Home value
$230,000
$219,000 - $242,000
$1,846/mo
Zestimate® history
Owner options
List your home for rent
$1,846/mo
Rent Zestimate®
Find your next renter with Zillow Rental Manager. Plus, with online applications, you can quickly screen prospective tenants – for free.
$1,846/mo
Rent Zestimate®
Refinance and save
Refinancing to a lower rate could help reduce your monthly payments and save thousands over the life of the loan.
Explore your selling options
Work with a Zillow partner agent
Leverage their expertise and Zillow's premium Showcase listings to get your home seen by more buyers.
Get startedList with your own agent
Get your home in front of millions of buyers by listing it on Zillow.
Learn how to do itSell it yourself
Take full control of how buyers see your home on Zillow by listing For Sale by Owner (FSBO).
List your homeWhat's special
Island for gatheringGas stoveBright kitchenHuge detached double garage
Zillow last checked:
Listing updated:
Listed by:
DAWN RASMUSSEN 701-833-1770,
Preferred Partners Real Estate,
SHEILA KUBAS 701-721-1900,
Preferred Partners Real Estate
Source: Minot MLS,MLS#: 261078
Facts & features
Interior
Bedrooms & bathrooms
- Bedrooms: 3
- Bathrooms: 2
- Main level bathrooms: 1
Primary bedroom
- Description: If Combined, Could Be Lg
- Level: Upper
Bedroom 1
- Level: Upper
Bedroom 2
- Level: Upper
Bedroom 3
- Description: Non Egress
- Level: Basement
Dining room
- Description: Linoleum
- Level: Main
Family room
- Description: Not Finished
- Level: Basement
Kitchen
- Description: Newer Cabinets
- Level: Main
Living room
- Description: Carpet
- Level: Main
Heating
- Forced Air, Natural Gas
Cooling
- Window Unit(s)
Appliances
- Included: Microwave, Dishwasher, Refrigerator, Range/Oven, Washer, Dryer
- Laundry: In Basement
Features
- Flooring: Carpet, Linoleum
- Basement: Full,Partially Finished
- Number of fireplaces: 1
- Fireplace features: Electric, Main, Living Room
Interior area
- Total structure area: 1,693
- Total interior livable area: 1,693 sqft
- Finished area above ground: 1,189
Property
Parking
- Total spaces: 2
- Parking features: Detached, Garage: Insulated, Work Shop, Opener, Lights, Driveway: Concrete
- Garage spaces: 2
- Has uncovered spaces: Yes
Features
- Levels: One and One Half
- Stories: 1
- Patio & porch: Patio
- Fencing: Fenced
Lot
- Size: 7,013 Square Feet
- Dimensions: 70 x 100
Details
- Additional structures: Shed(s)
- Parcel number: MI144720200022
- Zoning: R1
Construction
Type & style
- Home type: SingleFamily
- Property subtype: Single Family Residence
Materials
- Foundation: Concrete Perimeter
- Roof: Asphalt
Condition
- New construction: No
- Year built: 1950
Utilities & green energy
- Sewer: City
- Water: City
Community & HOA
Location
- Region: Minot
Financial & listing details
- Tax assessed value: $160,000
- Annual tax amount: $2,306
- Date on market: 6/25/2026
Price history
| Date | Event | Price |
|---|---|---|
| 7/23/2026 | Sold | -- |
Source:  Minot MLS #261078 Report a problem Minot MLS #261078 Report a problem | ||
| 7/14/2026 | Pending sale | $229,900$136/sqft |
Source: Minot MLS #261078 Report a problem | ||
| 6/29/2026 | Contingent | $229,900$136/sqft |
Source: Minot MLS #261078 Report a problem | ||
| 6/25/2026 | Listed for sale | $229,900+15.9%$136/sqft |
Source: Minot MLS #261078 Report a problem | ||
| 9/6/2023 | Listing removed | -- |
Source: Owner Report a problem | ||
| 6/7/2023 | Listed for sale | $198,311$117/sqft |
Source: Owner Report a problem | ||
| 3/31/2021 | Sold | -- |
Source: Minot MLS #210279 Report a problem | ||
Public tax history
| Year | Property taxes | Tax assessment |
|---|---|---|
| 2025 | -- | $160,000 +3.9% |
| 2024 | $2,250 -10.5% | $154,000 -4.3% |
| 2023 | $2,515 | $161,000 +54.8% |
| 2022 | -- | $104,000 +8.3% |
| 2021 | $1,376 -2.6% | $96,000 |
| 2019 | $1,413 -4% | -- |
| 2018 | $1,472 | $46,500 -17% |
| 2017 | -- | $56,000 +0.9% |
| 2016 | $1,243 -3.5% | $55,500 |
| 2015 | $1,288 | $55,500 -0.9% |
| 2014 | $1,288 | $56,000 +1.4% |
| 2013 | -- | $55,200 +10.3% |
| 2012 | -- | $50,050 +16.1% |
| 2011 | -- | $43,100 +2.3% |
| 2010 | -- | $42,150 +6.2% |
| 2009 | $1,253 -13.7% | $39,700 +3.7% |
| 2008 | $1,452 | $38,300 +4.6% |
| 2007 | -- | $36,600 |
Find assessor info on the county website
Neighborhood: West Minot
Nearby homes
- $248,5003 bd1 ba1.1k sqft1412 11th Ave NW, Minot, ND 58703Off Market
- $199,4003 bd2 ba1.5k sqft1108 15th St NW, Minot, ND 58703Off Market
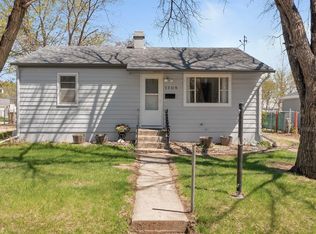
- $314,2004 bd3 ba1.9k sqft3219 15th Nw, Minot, ND 58703Off Market
- $229,9003 bd2 ba1.4k sqft1502 11th Ave NW, Minot, ND 58703For Sale

- $1,4251 bd2 ba1k sqft1114 15th St NW, Minot, ND 58703For Rent
- $245,0003 bd2 ba1.7k sqft1408 11th Ave NW, Minot, ND 58703Off Market
- $222,8002 bd1 ba832 sqft1116 15th St NW, Minot, ND 58703Off Market
- $191,0003 bd1 ba864 sqft1113 15th St NW, Minot, ND 58703Off Market
Nearby schools
GreatSchools rating
- 7/10Longfellow Elementary SchoolGrades: PK-5Distance: 0.3 mi
- 5/10Erik Ramstad Middle SchoolGrades: 6-8Distance: 1.9 mi
- NASouris River Campus Alternative High SchoolGrades: 9-12Distance: 0.2 mi
Schools provided by the listing agent
- District: Minot #1
Source: Minot MLS. This data may not be complete. We recommend contacting the local school district to confirm school assignments for this home.
- North Dakota
- Ward County
- Minot
- 58703
- West Minot
- 1418 11th Ave NW
Nearby cities
Nearby neighborhoods
Nearby zip codes
Other Minot Topics
