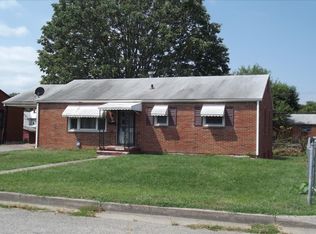
Welcome home to this fully renovated, move-in-ready home that offers a great opportunity for first-time buyers ready to step into home ownership.
Inside, beautifully refinished hardwood floors bring warmth and character throughout, complemented by thoughtful updates that give the entire home a fresh, polished feel. Major system upgrades provide added peace of mind, including a newer HVAC system, a new roof, and updated plumbing--so you can focus less on maintenance and more on enjoying your home.
Outside, the newly sealed driveway enhances the curb appeal, while the fully fenced backyard offers plenty of space for pets, play, gardening, or simply relaxing in your own private outdoor retreat. The covered back deck is perfect for morning coffee, summer dinners, or unwinding at the end of the day (rain or shine!).
With the renovations already complete and the big-ticket items taken care of, you can skip the fixer-upper headaches and get straight to the fun part: making it yours. If you've been waiting for an affordable, truly move-in-ready home to trade rent for ownership, this one deserves a look.
Pending
$229,000
1418 22nd St NW, Roanoke, VA 24017
3beds
925sqft
Single Family Residence
Built in 1956
6,969 Square Feet Lot
$227,400 Zestimate®
$248/sqft
$-- HOA
What's special
Fully fenced backyardNewly sealed drivewayThoughtful updatesBeautifully refinished hardwood floorsUpdated plumbingNew roofNewer hvac system
- 29 days
- 558
- 49
Zillow last checked:
Listing updated:
Listed by:
JENNIFER LAUREN PORTER 540-397-5259,
EMBOLDEN REALTY GROUP 540-397-5259
Source: RVAR,MLS#: 930181
Facts & features
Interior
Bedrooms & bathrooms
- Bedrooms: 3
- Bathrooms: 1
- Full bathrooms: 1
- Main level bathrooms: 1
- Main level bedrooms: 3
Heating
- Heat Pump Electric
Cooling
- Heat Pump Electric
Appliances
- Included: Microwave Oven (Built In)
Features
- Flooring: Vinyl, Wood
- Basement: Full,Walk-Out Access
Interior area
- Total structure area: 1,850
- Total interior livable area: 925 sqft
Property
Parking
- Parking features: Paved Driveway
- Has uncovered spaces: Yes
- Details: Off Street Parking
Features
- Levels: One
- Stories: 1
- Patio & porch: Covered Porch
- Fencing: Fenced
Lot
- Size: 6,969 Square Feet
- Features: Cleared, Level
Details
- Parcel number: 2340522
Construction
Type & style
- Home type: SingleFamily
- Architectural style: Ranch
- Property subtype: Single Family Residence
Materials
- Brick
Condition
- Year built: 1956
Utilities & green energy
- Sewer: Public Sewer
- Water: Public
Community & HOA
Community
- Subdivision: Rosemont
HOA
- Has HOA: No
Location
- Region: Roanoke
Financial & listing details
- Price per square foot: $248/sqft
- Tax assessed value: $123,000
- Annual tax amount: $1,500
- Date on market: 8/7/2026
- Cumulative days on market: 29 days
Estimated market value
$227,400
$216,000 - $239,000
$1,451/mo
Price history
| Date | Event | Price |
|---|---|---|
| 8/21/2026 | Pending sale | $229,000$248/sqft |
Source: | ||
| 8/7/2026 | Listed for sale | $229,000+89.7%$248/sqft |
Source: | ||
| 4/9/2026 | Sold | $120,700-7.1%$130/sqft |
Source: | ||
| 3/20/2026 | Listed for sale | $129,900$140/sqft |
Source: | ||
| 3/6/2026 | Listing removed | $129,900$140/sqft |
Source: | ||
| 3/2/2026 | Listed for sale | $129,900$140/sqft |
Source: | ||
Public tax history
| Year | Property taxes | Tax assessment |
|---|---|---|
| 2025 | $1,501 +6.5% | $123,000 +6.5% |
| 2024 | $1,409 +19.7% | $115,500 +19.7% |
| 2023 | $1,177 +17.4% | $96,500 +17.4% |
| 2022 | $1,003 +13.4% | $82,200 +13.4% |
| 2021 | $885 -2.5% | $72,500 +7.6% |
| 2020 | $907 +16.5% | $67,400 +5.6% |
| 2019 | $778 -14.2% | $63,800 |
| 2018 | $907 +12.3% | $63,800 +0.5% |
| 2017 | $807 +0.9% | $63,500 +1% |
| 2016 | $800 -2.5% | $62,900 -5.6% |
| 2015 | $820 | $66,600 +0.8% |
| 2014 | $820 | $66,100 -4.1% |
| 2013 | -- | $68,900 -5% |
| 2012 | -- | $72,500 -5.7% |
| 2011 | -- | $76,900 |
| 2010 | -- | $76,900 |
| 2009 | -- | $76,900 |
| 2008 | -- | $76,900 +2.9% |
| 2007 | -- | $74,700 +11% |
| 2005 | -- | $67,300 +10% |
| 2004 | -- | $61,200 +9.9% |
| 2003 | -- | $55,700 +7.9% |
| 2002 | -- | $51,600 +2.8% |
| 2001 | -- | $50,200 |
Find assessor info on the county website
Monthly payment
Est. payment
Payment breakdown
Explore the cost of this home by adjusting the details. Changes won't be saved.Climate risks
Neighborhood: Melrose/Rugby
Nearby schools
Schools provided by the listing agent
- Elementary: Westside
- Middle: Lucy Addison
- High: William Fleming
Source: RVAR. This data may not be complete. We recommend contacting the local school district to confirm school assignments for this home.