Are you looking for the ideal Florida bungalow at higher elevation? This two-bedroom, one-bath home is charming and move-in ready. In the heart of St. Pete in North Kenwood, you’re minutes from Grand Central District and downtown St Pete. Welcome to 1418 26th St. N in St. Pete! As you step inside, you’ll find refinished original hardwood floors and a blend of classic and modern finishes throughout. The living room, kitchen and dining room all open up to each other, making it an easy home to entertain in. The kitchen is complete with a new natural gas stove and updated appliances, solid wood cabinets, white tile backsplash and an eat-in dining nook. The separate room off the kitchen is a great set up for your dining table with a passthrough window, and charming wood-burning fireplace. This room could even be used as another living room or as flex space for an office. Both bedrooms are spacious with good storage options, and the hall bath has been updated with newer vanity and tile surround as well. At back of the house, French doors take you out to the fenced-in backyard which features a large deck and green space for the ideal outdoor hang out. The back has alley access, a driveway and an attached one-car garage. This home has had many updates in recent years to all the main elements of the home including HVAC, appliances and a long-lasting metal roof. North Kenwood has become one of the most sought-after locations for its elevation and proximity to bustling Grand Central District with St. Pete favorites such as Wild Child and Grand Central Brewing. You will enjoy a short bike ride, car ride or hop on SunRunner to check out nearby local hangouts along Central Avenue, which will take you all the way to downtown St. Pete, or head west to the beach. With this home, you’ll be in the heart of it all, Schedule your tour of this adorable bungalow today.
Sold for $359,000
$359,000
1418 26th St N, Saint Petersburg, FL 33713
2beds
974sqft
Single Family Residence
Built in 1953
5,401 Square Feet Lot
$345,500 Zestimate®
$369/sqft
$2,053 Estimated rent
Home value
$345,500
$314,000 - $380,000
$2,053/mo
Zestimate® history
Owner options
List your home for rent
$2,053/mo
Rent Zestimate®
Find your next renter with Zillow Rental Manager. Plus, with online applications, you can quickly screen prospective tenants – for free.
$2,053/mo
Rent Zestimate®
Refinance and save
$2,516/mo
Est. payment
Refinancing to a lower rate could help reduce your monthly payments and save thousands over the life of the loan.
$2,516/mo
Est. payment
Explore your selling options
Work with a Zillow partner agent
Leverage their expertise and Zillow's premium Showcase listings to get your home seen by more buyers.
Get startedList with your own agent
Get your home in front of millions of buyers by listing it on Zillow.
Learn how to do itSell it yourself
Take full control of how buyers see your home on Zillow by listing For Sale by Owner (FSBO).
List your homeWhat's special
Zillow last checked:
Listing updated:
Listed by:
Brittany Ranew 727-258-1064,
PREMIER SOTHEBYS INTL REALTY 727-898-6800
Bought with:
Tara May Webster, 3237702
YOUR NEIGHBORHOOD REALTY ASSOC
Source: Stellar MLS,MLS#: TB8320793 Originating MLS: Suncoast Tampa
Originating MLS: Suncoast Tampa
Facts & features
Interior
Bedrooms & bathrooms
- Bedrooms: 2
- Bathrooms: 1
- Full bathrooms: 1
Rooms
- Room types: Breakfast Room Separate
Primary bedroom
- Features: Tub With Shower, Built-in Closet
- Level: First
- Area: 140 Square Feet
- Dimensions: 14x10
Kitchen
- Level: First
- Area: 180 Square Feet
- Dimensions: 15x12
Living room
- Level: First
- Area: 196 Square Feet
- Dimensions: 14x14
Heating
- Central
Cooling
- Central Air
Appliances
- Included: Oven, Dishwasher, Disposal, Dryer, Gas Water Heater, Microwave, Refrigerator, Washer
- Laundry: In Garage
Features
- Ceiling Fan(s), Crown Molding, Eating Space In Kitchen, Solid Surface Counters, Solid Wood Cabinets, Thermostat
- Flooring: Tile, Hardwood
- Doors: French Doors
- Windows: Blinds, Window Treatments
- Has fireplace: Yes
- Fireplace features: Wood Burning
Interior area
- Total structure area: 1,330
- Total interior livable area: 974 sqft
Property
Parking
- Total spaces: 1
- Parking features: Alley Access, Driveway, Garage Door Opener, Garage Faces Rear, On Street
- Attached garage spaces: 1
- Has uncovered spaces: Yes
Features
- Levels: One
- Stories: 1
- Patio & porch: Deck, Porch, Rear Porch
- Exterior features: Awning(s), Lighting, Rain Gutters
- Fencing: Chain Link,Wood
Lot
- Size: 5,401 Square Feet
- Dimensions: 45 x 120
- Residential vegetation: Mature Landscaping, Oak Trees, Trees/Landscaped
Details
- Parcel number: 143116018000000180
- Special conditions: None
Construction
Type & style
- Home type: SingleFamily
- Architectural style: Traditional
- Property subtype: Single Family Residence
Materials
- Block, Brick
- Foundation: Crawlspace
- Roof: Metal
Condition
- New construction: No
- Year built: 1953
Utilities & green energy
- Sewer: Public Sewer
- Water: Public
- Utilities for property: Cable Connected, Electricity Connected, Natural Gas Available, Public, Street Lights
Community & HOA
Community
- Security: Smoke Detector(s)
- Pet fee: $0 monthly
- Subdivision: AVALON SUB 2
HOA
- Has HOA: No
Location
- Region: Saint Petersburg
Financial & listing details
- Price per square foot: $369/sqft
- Tax assessed value: $258,911
- Annual tax amount: $3,364
- Date on market: 11/13/2024
- Cumulative days on market: 3 days
- Listing terms: Cash,Conventional,FHA,VA Loan
- Ownership: Fee Simple
- Total actual rent: 0
- Electric utility on property: Yes
- Road surface type: Paved
Price history
| Date | Event | Price |
|---|---|---|
| 12/17/2024 | Sold | $359,000$369/sqft |
Source:  Stellar MLS #TB8320793 Report a problem Stellar MLS #TB8320793 Report a problem | ||
| 11/18/2024 | Pending sale | $359,000$369/sqft |
Source: Stellar MLS #TB8320793 Report a problem | ||
| 11/13/2024 | Listed for sale | $359,000+40.2%$369/sqft |
Source: Stellar MLS #TB8320793 Report a problem | ||
| 4/22/2021 | Sold | $256,000+6.7%$263/sqft |
Source: Public Record Report a problem | ||
| 3/9/2021 | Pending sale | $240,000$246/sqft |
Source: Stellar MLS #U8115500 Report a problem | ||
| 3/6/2021 | Listed for sale | $240,000+100%$246/sqft |
Source: Stellar MLS #U8115500 Report a problem | ||
| 3/1/2016 | Sold | $120,000-6.3%$123/sqft |
Source: Stellar MLS #U7767325 Report a problem | ||
| 2/23/2016 | Pending sale | $128,000$131/sqft |
Source: BALTICA REALTY #U7767325 Report a problem | ||
| 2/18/2016 | Listed for sale | $128,000+50.6%$131/sqft |
Source: BALTICA REALTY #U7767325 Report a problem | ||
| 5/4/2012 | Listing removed | $950$1/sqft |
Source: Baltica Realty #U7544854 Report a problem | ||
| 4/18/2012 | Listed for rent | $950$1/sqft |
Source: Baltica Realty #U7544854 Report a problem | ||
| 3/29/2012 | Listing removed | $85,000$87/sqft |
Source: Baltica Realty #U7540428 Report a problem | ||
| 3/3/2012 | Listed for sale | $85,000+66.7%$87/sqft |
Source: Baltica Realty #U7540428 Report a problem | ||
| 1/31/2012 | Sold | $51,000-14.9%$52/sqft |
Source: Public Record Report a problem | ||
| 1/12/2012 | Listed for sale | $59,900+3.6%$61/sqft |
Source: Realnet of Tampa Bay | www.RealnetTampaBay.com Report a problem | ||
| 9/23/2011 | Sold | $57,800-68.8%$59/sqft |
Source: Public Record Report a problem | ||
| 11/28/2005 | Sold | $185,000+62.3%$190/sqft |
Source: Public Record Report a problem | ||
| 10/7/2003 | Sold | $114,000+62.9%$117/sqft |
Source: Public Record Report a problem | ||
| 9/5/2000 | Sold | $70,000+23.2%$72/sqft |
Source: Public Record Report a problem | ||
| 4/30/1996 | Sold | $56,800$58/sqft |
Source: Public Record Report a problem | ||
Public tax history
| Year | Property taxes | Tax assessment |
|---|---|---|
| 2024 | $3,430 +2% | $218,291 +3% |
| 2023 | $3,364 +2.9% | $211,933 +3% |
| 2022 | $3,269 +303.4% | $205,760 +153.9% |
| 2021 | $811 +1.3% | $81,034 +1.4% |
| 2020 | $800 +3.9% | $79,915 +2.3% |
| 2019 | $771 | $78,118 +1.9% |
| 2018 | $771 +3.2% | $76,661 +2.1% |
| 2017 | $747 -56.5% | $75,084 -17.8% |
| 2016 | $1,716 +8.5% | $91,327 +12.9% |
| 2015 | $1,582 +14.6% | $80,888 +23.7% |
| 2014 | $1,380 +13.8% | $65,369 +24.6% |
| 2013 | $1,213 -3% | $52,477 -3.1% |
| 2012 | $1,251 | $54,143 -9.8% |
| 2011 | -- | $60,046 -15.2% |
| 2010 | -- | $70,806 -32.4% |
| 2009 | -- | $104,671 -24.1% |
| 2008 | $2,095 | $137,900 -3.7% |
| 2007 | -- | $143,193 +33.7% |
| 2005 | -- | $107,100 +16.5% |
| 2004 | $1,626 +46% | $91,900 +20.3% |
| 2003 | $1,114 -23.9% | $76,400 +10.7% |
| 2002 | $1,464 | $69,000 +16.6% |
| 2001 | $1,464 +178.7% | $59,200 +28.1% |
| 2000 | $525 | $46,200 |
Find assessor info on the county website
Neighborhood: North Kenwood
Nearby homes
- $359,4002 bd2 ba974 sqft1426 26th St N, Saint Petersburg, FL 33713Off Market
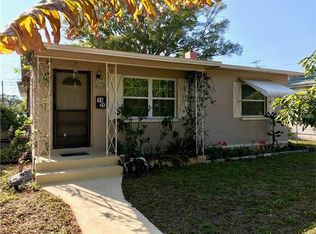
- $239,400-- bd1 ba672 sqft1410 26th St N, Saint Petersburg, FL 33713Off Market
- $314,000-- bd1 ba913 sqft1434 26th St N, Saint Petersburg, FL 33713Off Market
- $306,400-- bd1 ba884 sqft1400 26th St N, Saint Petersburg, FL 33713Off Market
- $--1 bd1 ba460 sqft1021 1/2 26th St N, Saint Petersburg, FL 33713Off Market
- $729,9004 bd3 ba1.8k sqft2623 14th Ave N, Saint Petersburg, FL 33713For Sale
- $236,4002 bd1 ba600 sqft2635 1/2 14th Ave N, Saint Petersburg, FL 33713Off Market
- $281,500-- bd1 ba792 sqft1446 26th St N, Saint Petersburg, FL 33713Off Market
Nearby schools
GreatSchools rating
- 5/10Woodlawn Elementary SchoolGrades: PK-5Distance: 0.8 mi
- 5/10John Hopkins Middle SchoolGrades: 6-8Distance: 1.8 mi
- 6/10St. Petersburg High SchoolGrades: 9-12Distance: 0.5 mi
Get a cash offer in 3 minutes
Find out how much your home could sell for in as little as 3 minutes with a no-obligation cash offer.
Estimated market value
$345,500
Get a cash offer in 3 minutes
Find out how much your home could sell for in as little as 3 minutes with a no-obligation cash offer.
Estimated market value
$345,500
- Florida
- Pinellas County
- Saint Petersburg
- 33713
- North Kenwood
- 1418 26th St N
Nearby cities
Nearby neighborhoods
Nearby zip codes
Other Saint Petersburg Topics
- Apartments for Rent in 33713
- Houses for Sale in 33713
- Houses for Rent in 33713
- 33713 Real Estate
- Saint Petersburg Condos
- Houses for Sale in Saint Petersburg
- Newest Listings in Saint Petersburg
- Saint Petersburg Home Values
- Saint Petersburg Real Estate Agents
- Saint Petersburg Refinance
- Saint Petersburg Mortgage Rates
