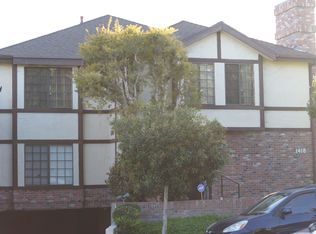
Discover this fully renovated 2-bedroom, 2.5-bathroom Tudor-style townhome with Mediterranean flair, featuring direct access to its own spacious private two-car garage with generous storage. Ideally situated in the heart of Santa Monica and surrounded by lush greenery and mature trees, this serene residence offers the perfect blend of luxury, comfort, convenience, and location.
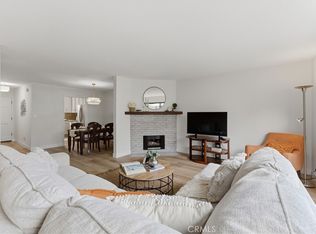
Step inside to discover a spacious layout featuring generously sized rooms and a private patio, perfect for both relaxation and entertaining. The living room centers around a beautiful travertine fireplace, while a separate den provides the perfect space for a home office, reading nook, or media room.
Every detail has been thoughtfully updated. All three bathrooms were recently remodeled with high-end finishes, and the entire home features new flooring, elegant Italian tile downstairs and rich hardwood floors upstairs. All windows were replaced with premium Andersen wood windows.
The kitchen is a chef’s delight, featuring granite countertops, stainless steel appliances, ample cabinetry, and a breakfast bar. A spacious upstairs laundry room adds everyday convenience.
Upstairs, the two bedrooms are positioned at opposite ends of the home for optimal privacy. Each features vaulted ceilings, a walk-in closet, and its own en-suite bathroom. A clean, easily accessible attic provides valuable additional storage space.
HOA dues include water, sewer, trash, gardening, insurance, and building maintenance.
Ideally located near shops, restaurants, services, the Metro stop, and Big Blue Bus lines, this townhome also offers convenient access to McKinley Elementary, Lincoln Middle School, and SAMOHI. Also available for lease.
For sale
Listed by: Weichert, Realtors-All Stars • Karen Harrosh • Contact: 310-922-9300
Price cut: $49K (8/12)
$1,150,000
1418 26th St Unit 4, Santa Monica, CA 90404
2beds
1,445sqft
Townhouse
Built in 1981
7,006 Square Feet Lot
$1,136,500 Zestimate®
$796/sqft
$400/mo HOA
What's special
- 52 days
- 750
- 42
Zillow last checked:
Listing updated:
Listed by:
Karen Harrosh DRE #01745733 310-922-9300,
Weichert, Realtors-All Stars
Source: CRMLS,MLS#: SR26144934 Originating MLS: California Regional MLS
Originating MLS: California Regional MLSFacts & features
Interior
Bedrooms & bathrooms
- Bedrooms: 2
- Bathrooms: 3
- Full bathrooms: 3
- Main level bathrooms: 1
Rooms
- Room types: Attic, Bedroom, Kitchen, Laundry, Living Room, Primary Bathroom, Primary Bedroom, Dining Room
Bedroom
- Features: All Bedrooms Up
Bathroom
- Features: Bathtub, Separate Shower
Kitchen
- Features: Granite Counters
Heating
- Central
Cooling
- None
Appliances
- Included: Electric Range, Gas Range, Microwave, Dryer, Washer
- Laundry: Laundry Room
Features
- Separate/Formal Dining Room, Eat-in Kitchen, Granite Counters, Pull Down Attic Stairs, Recessed Lighting, All Bedrooms Up, Attic
- Flooring: Wood
- Has fireplace: Yes
- Fireplace features: Living Room
- Common walls with other units/homes: 2+ Common Walls
Interior area
- Total interior livable area: 1,445 sqft
Property
Parking
- Total spaces: 2
- Parking features: Direct Access, Garage, Garage Door Opener, Gated
- Attached garage spaces: 2
Features
- Levels: Two
- Stories: 2
- Entry location: ground
- Patio & porch: Rear Porch, Patio, Terrace
- Pool features: None
Lot
- Size: 7,006 Square Feet
Details
- Parcel number: 4275001036
- Special conditions: Standard
Construction
Type & style
- Home type: Townhouse
- Property subtype: Townhouse
- Attached to another structure: Yes
Condition
- New construction: No
- Year built: 1981
Utilities & green energy
- Sewer: Public Sewer
- Water: Public
Community & HOA
Community
- Features: Biking, Dog Park, Park, Sidewalks
HOA
- Has HOA: Yes
- Amenities included: Maintenance Grounds, Insurance, Management, Maintenance Front Yard, Pets Allowed, Trash, Water
- Services included: Sewer
- HOA fee: $400 monthly
- HOA name: Santa Monica Condo II
Location
- Region: Santa Monica
Financial & listing details
- Price per square foot: $796/sqft
- Tax assessed value: $1,199,176
- Date on market: 7/14/2026
- Cumulative days on market: 52 days
- Listing terms: Cash,Cash to Existing Loan,Cash to New Loan,Conventional,Contract,Cal Vet Loan,1031 Exchange,FHA,Fannie Mae,Freddie Mac
Estimated market value
$1,136,500
$1.08M - $1.19M
$5,280/mo
Price history
| Date | Event | Price |
|---|---|---|
| 8/26/2026 | Listed for rent | $4,995$3/sqft |
Source: Zillow Rentals Report a problem | ||
| 8/26/2026 | Listing removed | $4,995$3/sqft |
Source: CRMLS #SR26144767 Report a problem | ||
| 8/25/2026 | Price change | $4,995-6.6%$3/sqft |
Source: CRMLS #SR26144767 Report a problem | ||
| 8/12/2026 | Price change | $5,350-2.6%$4/sqft |
Source: CRMLS #SR26144767 Report a problem | ||
| 8/12/2026 | Price change | $1,150,000-4.1%$796/sqft |
Source:  CRMLS #SR26144934 Report a problem CRMLS #SR26144934 Report a problem | ||
| 7/27/2026 | Price change | $1,199,000-4.1%$830/sqft |
Source: CRMLS #SR26144934 Report a problem | ||
| 7/14/2026 | Listed for sale | $1,250,000+16.3%$865/sqft |
Source: CRMLS #SR26144934 Report a problem | ||
| 7/13/2026 | Listed for rent | $5,495$4/sqft |
Source: Zillow Rentals Report a problem | ||
| 7/7/2025 | Listing removed | $5,495$4/sqft |
Source: CRMLS #SR25127060 Report a problem | ||
| 6/22/2025 | Price change | $5,495-7.6%$4/sqft |
Source: CRMLS #SR25127060 Report a problem | ||
| 6/9/2025 | Listed for rent | $5,950$4/sqft |
Source: CRMLS #SR25127060 Report a problem | ||
| 1/30/2020 | Sold | $1,075,000+7.6%$744/sqft |
Source:  CLAW #19536100 Report a problem CLAW #19536100 Report a problem | ||
| 1/30/2020 | Listed for sale | $999,000$691/sqft |
Source: Coldwell Banker Residential Brokerage #19536100 Report a problem | ||
| 12/18/2019 | Pending sale | $999,000$691/sqft |
Source: Coldwell Banker Residential Brokerage - Santa Monica Montana #19-536100 Report a problem | ||
| 12/11/2019 | Price change | $999,000-2.9%$691/sqft |
Source: Coldwell Banker Residential Brokerage - Santa Monica Montana #19-536100 Report a problem | ||
| 10/25/2019 | Price change | $1,029,000-1.9%$712/sqft |
Source: Coldwell Banker Residential Brokerage - Santa Monica Montana #19-536100 Report a problem | ||
| 9/23/2019 | Listed for sale | $1,049,000+52.2%$726/sqft |
Source: Coldwell Banker Residential Brokerage #19-513218 Report a problem | ||
| 3/30/2010 | Sold | $689,000$477/sqft |
Source: Public Record Report a problem | ||
| 1/10/2010 | Listed for sale | $689,000-1.4%$477/sqft |
Source: NRT California #10-420027 Report a problem | ||
| 12/19/2009 | Listing removed | $699,000$484/sqft |
Source: Aaron Leider #09-383923 Report a problem | ||
| 8/15/2009 | Price change | $699,000-2.8%$484/sqft |
Source: Aaron Leider #09-383923 Report a problem | ||
| 7/18/2009 | Listed for sale | $719,000+8.1%$498/sqft |
Source: Aaron Leider #09-383923 Report a problem | ||
| 7/15/2005 | Sold | $665,000+75.5%$460/sqft |
Source: Public Record Report a problem | ||
| 10/2/2002 | Sold | $379,000$262/sqft |
Source: Public Record Report a problem | ||
Public tax history
| Year | Property taxes | Tax assessment |
|---|---|---|
| 2026 | -- | $1,199,176 +2% |
| 2025 | $14,920 +6.5% | $1,175,664 +2% |
| 2024 | $14,005 +1.6% | $1,152,613 +2% |
| 2023 | $13,779 +1.3% | $1,130,014 +2% |
| 2022 | $13,602 +2.6% | $1,107,858 +2% |
| 2021 | $13,257 +1.1% | $1,086,136 +33.6% |
| 2020 | $13,116 +30.8% | $813,213 +2% |
| 2019 | $10,031 +7.4% | $797,269 +2% |
| 2018 | $9,342 | $781,637 +2% |
| 2017 | $9,342 +0.5% | $766,312 +2% |
| 2016 | $9,294 +3.4% | $751,287 +6.3% |
| 2015 | $8,988 +5.3% | $707,000 |
| 2014 | $8,536 | $707,000 -0.2% |
| 2012 | -- | $708,070 +2% |
| 2011 | -- | $694,187 +19.1% |
| 2010 | -- | $583,000 -17.4% |
| 2009 | -- | $705,701 +2% |
| 2008 | -- | $691,865 +2% |
| 2007 | -- | $678,300 +2% |
| 2006 | -- | $665,000 +65.6% |
| 2005 | -- | $401,670 +4% |
| 2004 | -- | $386,075 +1.9% |
| 2003 | -- | $379,000 +58.4% |
| 2002 | -- | $239,199 +4% |
| 2000 | -- | $229,913 |
Find assessor info on the county website
Monthly payment
Est. payment
Payment breakdown
Explore the cost of this home by adjusting the details. Changes won't be saved.Climate risks
Neighborhood: Mid-City
- $1,234,7002 bd3 ba1.7k sqft1418 26th St UNIT 1, Santa Monica, CA 90404Off Market
- $1,109,4003 bd3 ba1.6k sqft1418 26th St UNIT 2, Santa Monica, CA 90404Off Market
- $1,043,7002 bd2 ba1.5k sqft1418 26th St UNIT 3, Santa Monica, CA 90404Off Market

- $1,055,0002 bd3 ba1.4k sqft1418 26th St UNIT 5, Santa Monica, CA 90404Sold

Similar homes
- $899,0002 bd3 ba1.3k sqft1834 11th St APT 2, Santa Monica, CA 90404For Sale
 MLS ID #SB26098843, Leslie Gomez, Keller Williams Realty. CRMLS
 - $980,0002 bd2 ba1.2k sqft1228 14th St APT 103, Santa Monica, CA 90404For Sale
 MLS ID #SB26191072, Gregory Eubanks Jr, Redfin Corporation. CRMLS
 - $1,389,0002 bd3 ba1.2k sqft938 18th St APT 5, Santa Monica, CA 90403For Sale
 MLS ID #PW26157512, Bret Lewis, Bret Lewis, Broker. CRMLS
 - $1,179,0003 bd3 ba1.9k sqft4738 S La Villa Marina Unit H, Marina Del Rey, CA 90292For Sale
 MLS ID #PV26080769, Jane Lau, Berkshire Hathaway HomeService. CRMLS
Local buyer's agents are ready to help
