Located in the coveted Fabulous Forties, this rare East Sacramento 1-story Brick Tudor blends timeless architecture with refined sophistication and includes a detached guest cottage. Rich mahogany woodwork, leaded glass windows, and inlaid hardwood floors showcase exceptional craftsmanship throughout. The stunning kitchen features a La Cornue gas range, built-in coffee maker and microwave, a picturesque bay window overlooking the garden, and connects to the adjoining family room. A charming breakfast room or reading room is highlighted by leaded glass windows and a built-in cabinet. The main residence offers three bedrooms plus an office, a formal living room with a fireplace, a formal dining room and a formal entry with a stunning leaded glass front door, and a closet with storage cubbies. The detached guest cottage provides high ceilings and a beautifully remodeled bathroom ideal for guests or a private workspace. Notable upgrades include a Presidential composition roof (2008), tankless water heater, partially updated Andersen dual-pane windows and doors, replaced sewer line (2019), and an upgraded electrical panel. Finished quarter basement with slate tile floors. The professionally landscaped backyard is a private retreat with mature maple trees, a decorative fountain, and serene outdoor spaces. All of this is set on a gorgeous, tree-lined street in one of Sacramento's most desirable neighborhoods.
Closed
$1,625,000
1418 47th St, Sacramento, CA 95819
3beds
2,395sqft
Single Family Residence
Built in 1928
7,013 Square Feet Lot
$1,619,000 Zestimate®
$678/sqft
$3,699 Estimated rent
Home value
$1,619,000
$1.47M - $1.78M
$3,699/mo
Zestimate® history
Owner options
List your home for rent
$3,699/mo
Rent Zestimate®
Find your next renter with Zillow Rental Manager. Plus, with online applications, you can quickly screen prospective tenants – for free.
$3,699/mo
Rent Zestimate®
Refinance and save
$11,189/mo
Est. payment
Refinancing to a lower rate could help reduce your monthly payments and save thousands over the life of the loan.
$11,189/mo
Est. payment
Explore your selling options
Work with a Zillow partner agent
Leverage their expertise and Zillow's premium Showcase listings to get your home seen by more buyers.
Get startedList with your own agent
Get your home in front of millions of buyers by listing it on Zillow.
Learn how to do itSell it yourself
Take full control of how buyers see your home on Zillow by listing For Sale by Owner (FSBO).
List your homeWhat's special
Detached guest cottageProfessionally landscaped backyardMature maple treesRich mahogany woodworkStunning kitchenInlaid hardwood floorsDecorative fountain
Zillow last checked:
Listing updated:
Listed by:
Debbie Davis DRE #01237920 916-213-2323,
Windermere Signature Properties LP
Bought with:
Heather Downey, DRE #02070399
Compass
Source: MetroList Services of CA,MLS#: 226000531Originating MLS: MetroList Services, Inc.
Facts & features
Interior
Bedrooms & bathrooms
- Bedrooms: 3
- Bathrooms: 2
- Full bathrooms: 2
Rooms
- Room types: Converted Garage, Dining Room, Family Room, Living Room
Dining room
- Features: Formal Room
Kitchen
- Features: Breakfast Room, Skylight(s), Granite Counters, Slab Counter, Stone Counters, Kitchen/Family Combo
Heating
- Central, Fireplace(s)
Cooling
- Ceiling Fan(s), Central Air, Wall Unit(s), Whole House Fan, Window Unit(s)
Appliances
- Included: Built-In Electric Oven, Free-Standing Gas Range, Gas Cooktop, Built-In Refrigerator, Range Hood, Dishwasher, Microwave, Double Oven, Dryer, Washer
- Laundry: Laundry Closet
Features
- Flooring: Stone, Tile, Wood
- Windows: Skylight(s)
- Number of fireplaces: 2
- Fireplace features: Living Room, Raised Hearth, Family Room, Stone
Interior area
- Total structure area: 0
- Total interior livable area: 2,395 sqft
Property
Parking
- Parking features: Converted Garage, Uncovered Parking Space
- Has uncovered spaces: Yes
Features
- Fencing: Wood,Fenced,Other
Lot
- Size: 7,013 Square Feet
- Dimensions: 51 x 143 x 51 x 143
- Features: Auto Sprinkler F&R
- Topography: Level,Level
Details
- Additional structures: Guest House
- Parcel number: 00803330040000
- Zoning: R-1
- Special conditions: Standard
Construction
Type & style
- Home type: SingleFamily
- Architectural style: Tudor
- Property subtype: Single Family Residence
Materials
- Brick, Stucco, Frame
- Foundation: Raised
- Roof: Composition
Condition
- Year built: 1928
Utilities & green energy
- Electric: 220 Volts
- Sewer: Public Sewer
- Water: Meter on Site, Public
- Utilities for property: Cable Available, Sewer In & Connected, Internet Available
Community & HOA
Community
- Subdivision: Fabulous Forties
Location
- Region: Sacramento
Financial & listing details
- Price per square foot: $678/sqft
- Tax assessed value: $1,420,005
- Price range: $1.6M - $1.6M
- Date on market: 9/20/2026
Price history
| Date | Event | Price |
|---|---|---|
| 2/3/2026 | Sold | $1,625,000-1.5%$678/sqft |
Source: MetroList Services of CA #226000531 Report a problem | ||
| 1/22/2026 | Pending sale | $1,650,000$689/sqft |
Source: MetroList Services of CA #226000531 Report a problem | ||
| 1/15/2026 | Listed for sale | $1,650,000+32.2%$689/sqft |
Source: MetroList Services of CA #226000531 Report a problem | ||
| 4/8/2019 | Sold | $1,248,000$521/sqft |
Source: MetroList Services of CA #19003081 Report a problem | ||
| 3/18/2019 | Pending sale | $1,248,000$521/sqft |
Source: Keller Williams Realty Sacramento #19003081 Report a problem | ||
| 3/15/2019 | Listed for sale | $1,248,000+1.9%$521/sqft |
Source: Keller Williams Realty #19003081 Report a problem | ||
| 6/15/2018 | Sold | $1,225,000-3.9%$511/sqft |
Source: MetroList Services of CA #18023510 Report a problem | ||
| 6/5/2018 | Pending sale | $1,275,000$532/sqft |
Source: Lyon Real Estate #18023510 Report a problem | ||
| 5/25/2018 | Price change | $1,275,000-3.8%$532/sqft |
Source: Lyon Real Estate #18023510 Report a problem | ||
| 4/24/2018 | Listed for sale | $1,325,000+13.7%$553/sqft |
Source: Lyon Real Estate #18023510 Report a problem | ||
| 3/22/2005 | Sold | $1,165,000$486/sqft |
Source: MetroList Services of CA #50008115 Report a problem | ||
Public tax history
| Year | Property taxes | Tax assessment |
|---|---|---|
| 2026 | -- | $1,420,005 +2% |
| 2025 | $16,104 +1.4% | $1,392,163 +2% |
| 2024 | $15,874 +2.4% | $1,364,867 +2% |
| 2023 | $15,498 +1.7% | $1,338,106 +2% |
| 2022 | $15,239 +5.1% | $1,311,869 +2% |
| 2021 | $14,504 -0.9% | $1,286,147 +1% |
| 2020 | $14,639 +2.1% | $1,272,960 +1.9% |
| 2019 | $14,340 +2.7% | $1,249,500 -13.5% |
| 2018 | $13,964 -13.9% | $1,444,168 +2% |
| 2017 | $16,215 +15.8% | $1,415,852 +16% |
| 2016 | $14,000 +10% | $1,220,971 +8% |
| 2015 | $12,732 | $1,130,529 +1% |
| 2014 | $12,732 | $1,119,336 +10% |
| 2013 | -- | $1,017,578 +10% |
| 2012 | -- | $925,071 -7% |
| 2011 | -- | $994,700 -2% |
| 2010 | -- | $1,015,000 -13.6% |
| 2008 | -- | $1,174,490 -3.1% |
| 2007 | -- | $1,212,066 +2% |
| 2006 | -- | $1,188,300 +160% |
| 2005 | -- | $456,970 +2% |
| 2004 | -- | $448,010 +1.9% |
| 2003 | -- | $439,800 +2% |
| 2002 | -- | $431,178 +2% |
| 2001 | -- | $422,725 +17.8% |
| 2000 | -- | $358,726 |
Find assessor info on the county website
Neighborhood: East Sacramento
Nearby homes
- $2,297,7004 bd4 ba3.7k sqft1410 47th St, Sacramento, CA 95819Off Market

- $896,3003 bd1 ba1.5k sqft1424 47th St, Sacramento, CA 95819Off Market
- $1,475,0003 bd2 ba2k sqft1402 47th St, Sacramento, CA 95819Sold
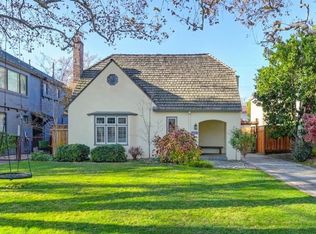
- $1,333,0003 bd2 ba2k sqft1436 47th St, Sacramento, CA 95819Off Market
- $2,486,0003 bd4 ba2.9k sqft1425 46th St, Sacramento, CA 95819Off Market
- $1,472,6004 bd3 ba3k sqft1374 47th St, Sacramento, CA 95819Off Market
- $1,487,0003 bd2 ba2k sqft1446 47th St, Sacramento, CA 95819Off Market
- $1,811,4004 bd3 ba2.7k sqft1431 46th St, Sacramento, CA 95819Off Market
Nearby schools
GreatSchools rating
- 10/10Caleb Greenwood Elementary SchoolGrades: K-6Distance: 1.3 mi
- 4/10Omoja International AcademyGrades: 7-12Distance: 0.4 mi
- 3/10Hiram W. Johnson High SchoolGrades: 9-12Distance: 2 mi
Get a cash offer in 3 minutes
Find out how much your home could sell for in as little as 3 minutes with a no-obligation cash offer.
Estimated market value
$1,619,000
Get a cash offer in 3 minutes
Find out how much your home could sell for in as little as 3 minutes with a no-obligation cash offer.
Estimated market value
$1,619,000
