Welcome to your new home for the new year! Nestled among million-dollar homes, this gem offers a taste of high-end living at a fraction of the cost. Located in a non-evacuation and a non-flood zone, this property provides peace of mind without the burden of HOA fees or restrictions. Situated on a large lot and on a quiet residential street, you'll find yourself just minutes from all the diverse and vibrant amenities of downtown St Petersburg, while maintaining convenient access to the interstates for easy commutes to Tampa or south to Sarasota. "This home is a harmonious blend of mid-century charm and contemporary upgrades. From the vinyl siding and shutters, as well as the inviting front porch, to the cove ceilings, formal dining room, and even the original laundry hamper pass-through in the hallway linen closet - every detail exudes timeless character. These classic features are met with abundant modern luxuries and upgrades, such as the tilt-in-to-clean double pane, single hung wind resistant windows, hand scraped bamboo continuous flooring, soft close shaker cabinets with sliding shelves, quartz countertops, GE Profile kitchen appliances, and a whirlpool front load washer and dryer to create an overall stylish and functional space. The home split floor plan offers privacy, with an extra-large primary bedroom featuring a walk-in closet and an updated en suite bathroom with a private pool bath entrance. The formal living room leads to a spacious open-concept living area, which features the recently remodeled cooks' kitchen with walk-in pantry, the dining room, and the spacious family room. Sliders off the dining room open to a screened porch with a bar and mini-fridge. The adjacent two-level deck is easily accessed from the family room door and overlooks the fenced backyard with it’s 4 to 5-foot pool. For the hobbyist or gardener, the property also includes an 8’ x 15’ Lifetime shed with a workbench, a conveyable chicken coop, and ample space to expand your homesteading projects. Enjoy the added convenience of Roberts Recreation Center, the neighborhood park, and plenty of restaurants, and shopping within blocks of the home. Recent upgrades include a brand-new Trane 3-ton HVAC system installed this year and a new roof in 2020, ensuring comfort and durability. Bedroom Closet Type: Walk-in Closet (Primary Bedroom).
Sold for $582,000
$582,000
1418 49TH AVENUE N, ST PETERSBURG, FL 33703
4beds
1,578sqft
Single Family Residence
Built in 1954
7,279 Square Feet Lot
$596,200 Zestimate®
$369/sqft
$3,354 Estimated rent
Home value
$596,200
$554,000 - $644,000
$3,354/mo
Zestimate® history
Owner options
List your home for rent
$3,354/mo
Rent Zestimate®
Find your next renter with Zillow Rental Manager. Plus, with online applications, you can quickly screen prospective tenants – for free.
$3,354/mo
Rent Zestimate®
Refinance and save
$4,034/mo
Est. payment
Refinancing to a lower rate could help reduce your monthly payments and save thousands over the life of the loan.
$4,034/mo
Est. payment
Explore your selling options
Work with a Zillow partner agent
Leverage their expertise and Zillow's premium Showcase listings to get your home seen by more buyers.
Get startedList with your own agent
Get your home in front of millions of buyers by listing it on Zillow.
Learn how to do itSell it yourself
Take full control of how buyers see your home on Zillow by listing For Sale by Owner (FSBO).
List your homeWhat's special
Modern luxuriesCove ceilingsWalk-in pantryNew roofWhirlpool front load washerQuartz countertopsConveyable chicken coop
Zillow last checked:
Listing updated:
Listed by:
Troy Walseth 727-543-7949,
KELLER WILLIAMS GULF BEACHES 727-367-3756
Bought with:
Julie Paver, 3336899
COMPASS FLORIDA LLC
Source: Stellar MLS,MLS#: U8220120 Originating MLS: Pinellas Suncoast
Originating MLS: Pinellas Suncoast
Facts & features
Interior
Bedrooms & bathrooms
- Bedrooms: 4
- Bathrooms: 2
- Full bathrooms: 2
Rooms
- Room types: Dining Room, Living Room, Storage Rooms
Primary bedroom
- Features: Built-In Shelving, Ceiling Fan(s), En Suite Bathroom, Walk-In Closet(s)
- Level: First
- Dimensions: 14x13.5
Bedroom 2
- Features: Ceiling Fan(s), Built-in Closet
- Level: First
- Dimensions: 10.5x11
Bedroom 3
- Features: Ceiling Fan(s), Built-in Closet
- Level: First
- Dimensions: 10.5x10
Bedroom 4
- Features: Ceiling Fan(s), Built-in Closet
- Level: First
- Dimensions: 10.5x8.5
Primary bathroom
- Features: Built-In Shelving, Exhaust Fan, Makeup/Vanity Space, Stone Counters, Water Closet/Priv Toilet, Window/Skylight in Bath
- Level: First
- Dimensions: 8x7
Bathroom 2
- Features: Exhaust Fan, Tub With Shower
- Level: First
- Dimensions: 9x5
Balcony porch lanai
- Features: Bar, Ceiling Fan(s)
- Level: First
- Dimensions: 11.5x22.5
Dining room
- Features: Ceiling Fan(s)
- Level: First
- Dimensions: 9.5x16
Family room
- Features: Ceiling Fan(s)
- Level: First
- Dimensions: 14x15.5
Kitchen
- Features: Stone Counters, Pantry
- Level: First
- Dimensions: 16x12
Living room
- Features: Ceiling Fan(s)
- Level: First
- Dimensions: 16x18
Heating
- Central, Electric
Cooling
- Central Air
Appliances
- Included: Dishwasher, Dryer, Electric Water Heater, Microwave, Range, Refrigerator, Washer
- Laundry: Inside
Features
- Built-in Features, Ceiling Fan(s), Solid Wood Cabinets, Split Bedroom, Stone Counters, Thermostat, Vaulted Ceiling(s), Walk-In Closet(s)
- Flooring: Bamboo, Ceramic Tile
- Doors: Sliding Doors
- Windows: Blinds, Window Treatments
- Has fireplace: No
Interior area
- Total structure area: 1,919
- Total interior livable area: 1,578 sqft
Property
Parking
- Parking features: Curb Parking, On Street
- Has uncovered spaces: Yes
Features
- Levels: One
- Stories: 1
- Patio & porch: Covered, Deck, Enclosed, Patio, Rear Porch, Screened
- Exterior features: Rain Barrel/Cistern(s), Sidewalk, Storage
- Has private pool: Yes
- Pool features: Above Ground, Deck
- Fencing: Fenced,Vinyl,Wood
- Has view: Yes
- View description: Pool
Lot
- Size: 7,279 Square Feet
- Dimensions: 58 x 127
- Features: Near Public Transit
Details
- Additional structures: Shed(s), Storage
- Parcel number: 013116338580030120
- Special conditions: None
Construction
Type & style
- Home type: SingleFamily
- Property subtype: Single Family Residence
Materials
- Vinyl Siding
- Foundation: Slab
- Roof: Shingle
Condition
- New construction: No
- Year built: 1954
Utilities & green energy
- Sewer: Public Sewer
- Water: Public
- Utilities for property: BB/HS Internet Available, Cable Available, Electricity Connected, Phone Available, Public, Sewer Connected, Water Connected
Community & HOA
Community
- Pet fee: $0 monthly
- Subdivision: GROVEMONT SUB
HOA
- Has HOA: No
Location
- Region: Saint Petersburg
Financial & listing details
- Price per square foot: $369/sqft
- Tax assessed value: $492,336
- Annual tax amount: $1,424
- Date on market: 11/9/2023
- Cumulative days on market: 79 days
- Listing terms: Cash,Conventional,VA Loan
- Ownership: Fee Simple
- Total actual rent: 0
- Electric utility on property: Yes
- Road surface type: Paved, Asphalt
Price history
| Date | Event | Price |
|---|---|---|
| 2/27/2024 | Sold | $582,000-3%$369/sqft |
Source:  Stellar MLS #U8220120 Report a problem Stellar MLS #U8220120 Report a problem | ||
| 1/28/2024 | Pending sale | $599,999$380/sqft |
Source: Stellar MLS #U8220120 Report a problem | ||
| 12/13/2023 | Price change | $599,999-2.4%$380/sqft |
Source: Stellar MLS #U8220120 Report a problem | ||
| 11/9/2023 | Listed for sale | $615,000$390/sqft |
Source: Stellar MLS #U8220120 Report a problem | ||
Public tax history
| Year | Property taxes | Tax assessment |
|---|---|---|
| 2025 | $8,959 +488.3% | $492,336 +308.3% |
| 2024 | $1,523 +2.9% | $120,576 +3% |
| 2023 | $1,480 +3.9% | $117,064 +3% |
| 2022 | $1,424 -0.2% | $113,654 +3% |
| 2021 | $1,427 +0.6% | $110,344 +1.4% |
| 2020 | $1,419 +2.8% | $108,821 +2.3% |
| 2019 | $1,380 | $106,374 +1.9% |
| 2018 | $1,380 +2.3% | $104,391 +2.1% |
| 2017 | $1,349 +3.6% | $102,244 +2.1% |
| 2016 | $1,302 -1.4% | $100,141 +0.7% |
| 2015 | $1,321 +0.9% | $99,445 +0.8% |
| 2014 | $1,309 +1.3% | $98,656 +1.5% |
| 2013 | $1,292 +2.5% | $97,198 +1.7% |
| 2012 | $1,260 | $95,573 -7.3% |
| 2011 | -- | $103,145 -6.4% |
| 2010 | -- | $110,152 +1.2% |
| 2009 | -- | $108,851 +0.1% |
| 2008 | $1,467 | $108,742 +3% |
| 2007 | -- | $105,575 -19.4% |
| 2005 | -- | $131,000 +9.8% |
| 2004 | $1,684 +157.4% | $119,300 +92.7% |
| 2003 | $655 +6.7% | $61,900 -3% |
| 2002 | $613 | $63,800 +20.2% |
| 2001 | $613 +5.8% | $53,100 +6.8% |
| 2000 | $580 | $49,700 |
Find assessor info on the county website
Neighborhood: Euclid Heights
Nearby homes
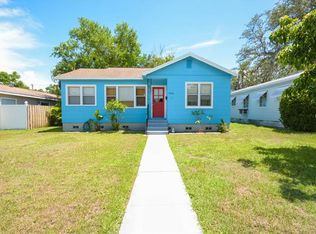
- $310,7002 bd1 ba880 sqft1426 49th Ave N, Saint Petersburg, FL 33703Off Market
- $482,1002 bd1 ba1.2k sqft4838 14th St N, Saint Petersburg, FL 33703Off Market
- $1,195,0005 bd3 ba3k sqft1432 49th Ave N, Saint Petersburg, FL 33703Sold
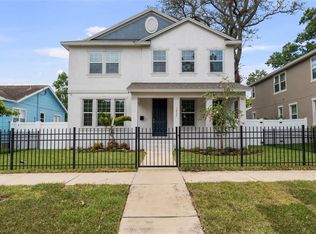
- $390,3003 bd2 ba2.2k sqft4816 14th St N, Saint Petersburg, FL 33703Off Market
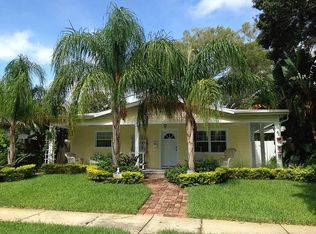
- $1,595,0004 bd4 ba2.9k sqft1425 48th Ave N, Saint Petersburg, FL 33703Sold
- $241,100-- bd1 ba808 sqft4810 14th St N, Saint Petersburg, FL 33703Off Market
- $832,3004 bd3 ba2.2k sqft1448 49th Ave N, Saint Petersburg, FL 33703Off Market
- $494,5003 bd2 ba1k sqft1401 49th Ave N, Saint Petersburg, FL 33703Off Market
Nearby schools
GreatSchools rating
- 6/10John M. Sexton Elementary SchoolGrades: PK-5Distance: 0.6 mi
- 3/10Meadowlawn Middle SchoolGrades: 6-8Distance: 0.8 mi
- 5/10Northeast High SchoolGrades: PK,9-12Distance: 0.5 mi
Schools provided by the listing agent
- Elementary: John M Sexton Elementary-PN
- Middle: Meadowlawn Middle-PN
- High: Northeast High-PN
Source: Stellar MLS. This data may not be complete. We recommend contacting the local school district to confirm school assignments for this home.
Get a cash offer in 3 minutes
Find out how much your home could sell for in as little as 3 minutes with a no-obligation cash offer.
Estimated market value
$596,200
Get a cash offer in 3 minutes
Find out how much your home could sell for in as little as 3 minutes with a no-obligation cash offer.
Estimated market value
$596,200
- Florida
- Pinellas County
- Saint Petersburg
- 33703
- Euclid Heights
- 1418 49TH AVENUE N
Nearby cities
Nearby neighborhoods
Nearby zip codes
Other Saint Petersburg Topics
- Apartments for Rent in 33703
- Houses for Sale in 33703
- Houses for Rent in 33703
- 33703 Real Estate
- Saint Petersburg Condos
- Houses for Sale in Saint Petersburg
- Newest Listings in Saint Petersburg
- Saint Petersburg Home Values
- Saint Petersburg Real Estate Agents
- Saint Petersburg Refinance
- Saint Petersburg Mortgage Rates
