Skip main navigation
For sale
  • $399,900

    1418 Andover Ct, Evans, GA 30809

    5beds
    2,794sqft
    : 
    $2,542/mo
    Get pre-qualified
    Single Family Residence
    Built in 1997
    9,147 Square Feet Lot
    $-- Zestimate®
    $143/sqft
    $33/mo HOA

    What's special

    Refreshed landscapingNewly painted kitchen cabinetryImpressive two-story foyerFresh interior paint throughoutGenerous walk-in closetExterior pressure washingProfessionally cleaned carpets
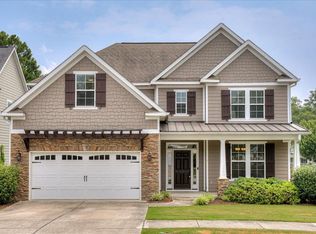
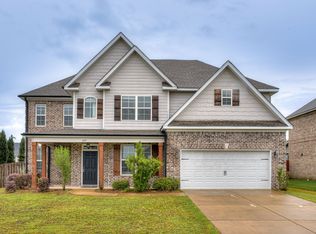
    FRESHLY UPDATED & READY FOR ITS NEXT OWNER in Stratford, an established swim and tennis community in Evans! The sellers have done the work to get this home ready for you with fresh interior paint throughout, newly painted kitchen cabinetry, professionally cleaned carpets, refreshed landscaping, exterior pressure washing, and a newly added 12x20 gazebo for covered outdoor living. Step inside to an impressive two-story foyer that sets the tone for this flexible 5-bedroom, 2.5-bath home. Hardwood floors flow through the kitchen, formal dining room, and versatile front sitting room, while the kitchen and breakfast area open directly to the living room for a connected layout ideal for everyday living and entertaining. The formal dining room is ready for gatherings, while the additional sitting room could easily serve as a home office, playroom, reading room, or second living area. Upstairs, the oversized primary suite offers plenty of room to create your own private retreat, along with a generous walk-in closet. The ensuite bath features a jetted soaking tub, separate walk-in shower, double vanity, and private water closet. Four additional bedrooms provide options for family, guests, a home office, media room, hobby space, or whatever best fits your lifestyle. Out back, the new 12x20 gazebo elevates the outdoor living experience, offering a comfortable covered space for relaxing, entertaining, and grilling. And there's even more to enjoy beyond your own backyard! Located in the established Stratford community in Evans, residents enjoy neighborhood amenities including a clubhouse, pool, playground and tennis courts. Nearby, the Evans Towne Center area offers shopping, dining and recreation, along with a vibrant community park that hosts concerts, festivals and events throughout the year. With 5 bedrooms, 2.5 baths, multiple living areas, fresh updates inside and out, and a highly livable floor plan, this home offers the room to spread out with much of the work already done. Come see everything it has to offer!
    3 days
    |
    709
    |
    64
    |

    Likely to sell faster than

    Zillow last checked:

    Listing updated:

    Listed by:

    The Cline Team 803-429-6701,

    Meybohm Real Estate - Aiken,

    Brittany Phillips 706-627-6859,

    Meybohm Real Estate - Aiken

    Source: Aiken MLS,MLS#: 225091MLS Logo

      Facts & features

      Interior

      Bedrooms & bathrooms
      • Bedrooms: 5
      • Bathrooms: 3
      • Full bathrooms: 2
      • 1/2 bathrooms: 1
      Heating
      • Fireplace(s), Natural Gas
      Cooling
      • See Remarks, Electric
      Appliances
      • Included: Microwave, Range, Refrigerator, Dishwasher, Disposal
      Features
      • Walk-In Closet(s), Ceiling Fan(s), Kitchen Island, Pantry
      • Flooring: Carpet, Ceramic Tile, Hardwood
      • Basement: None
      • Number of fireplaces: 1
      • Fireplace features: Gas, Den
      Interior area
      • Total structure area: 2,794
      • Total interior livable area: 2,794 sqft
      • Finished area above ground: 2,794
      • Finished area below ground: 0
      Video & virtual tour

      Property

      Parking
      • Total spaces: 2
      • Parking features: Attached, Driveway
      • Attached garage spaces: 2
      • Has uncovered spaces: Yes
      Features
      • Levels: Two
      • Patio & porch: Patio
      • Pool features: Community
      • Fencing: Fenced
      Lot
      • Size: 9,147 Square Feet
      • Features: Landscaped
      Details
      • Additional structures: None, Gazebo
      • Parcel number: 071g135
      • Special conditions: Standard
      • Horse amenities: None

      Construction

      Type & style
      • Home type: SingleFamily
      • Architectural style: Traditional
      • Property subtype: Single Family Residence
      Materials
      • Other
      • Foundation: Slab
      • Roof: Shingle
      Condition
      • New construction: No
      • Year built: 1997

      Utilities & green energy

      • Sewer: Public Sewer
      • Water: Public
      • Utilities for property: Cable Available

      Community & HOA

      Community
      • Features: See Remarks, Pool, Recreation Area, Tennis Court(s)
      • Subdivision: None
      HOA
      • Has HOA: Yes
      • HOA fee: $33 monthly
      Location
      • Region: Evans

      Financial & listing details

      • Price per square foot: $143/sqft
      • Tax assessed value: $347,989
      • Annual tax amount: $3,378
      • Date on market: 8/20/2026
      • Listing terms: Contract
      • Road surface type: Paved

        Estimated market value

        Not available

        Estimated sales range

        Not available

        Not available

        Price history

        DateEventPrice
        8/20/2026Listed for sale$399,900+58.7%$143/sqft
        Source: Aiken MLS #225091 Report a problem
        1/18/2020Listing removed$1,695$1/sqft
        Source: Owner Report a problem
        1/17/2020Listed for rent$1,695-0.3%$1/sqft
        Source: Owner Report a problem
        1/14/2020Sold$252,000-3%$90/sqft
        Source: Hive MLS #98049978 Report a problem
        1/3/2020Pending sale$259,900$93/sqft
        Source: ERA Sunrise Realty #442456 Report a problem
        10/3/2019Price change$259,900-1.9%$93/sqft
        Source: ERA Sunrise Realty #442456 Report a problem
        6/11/2019Listed for sale$264,900+10.4%$95/sqft
        Source: ERA Sunrise Realty #442456 Report a problem
        5/24/2017Listing removed$1,700$1/sqft
        Source: Blanchard & Calhoun #411167 Report a problem
        3/23/2017Listed for rent$1,700$1/sqft
        Source: BLANCHARD & CALHOUN-EVANS #411167 Report a problem
        6/18/2015Sold$240,000+8.8%$86/sqft
        Source: Public Record Report a problem
        9/13/2006Sold$220,500$79/sqft
        Source: Public Record Report a problem

        Public tax history

        YearProperty taxesTax assessment
        2025$3,378 -3.8%$347,989 +0.7%
        2024$3,511 +3.7%$345,502 +5.7%
        2023$3,386 +9.3%$326,831 +11.7%
        2022$3,098 +14.3%$292,483 +19.9%
        2021$2,711 +5.6%$243,885 +163.7%
        2020$2,567 +1.5%$92,497 +1.8%
        2019$2,530 +2.7%$90,870 +2.7%
        2018$2,464 -4.6%$88,516 -4.3%
        2017$2,584 -2.3%$92,504 +4.8%
        2016$2,644 +8.5%$88,242 +5.9%
        2015$2,437 +4.1%$83,299 -0.2%
        2014$2,342 +4.2%$83,498 -1.8%
        2012$2,247 -3%$85,023 -1%
        2011$2,316 -2.9%$85,867 -3.8%
        2010$2,386 -0.9%$89,266
        2009$2,408 -0.7%$89,266 -0.7%
        2008$2,425 +1.1%$89,884 +1.1%
        2007$2,399 +10.6%$88,944 +9.9%
        2006$2,170 +6%$80,943 +6%
        2005$2,048 +1.2%$76,376 +1.2%
        2004$2,023 +34.2%$75,438 +8.3%
        2003$1,507 -0.8%$69,660 -0.8%
        2002$1,519 -2%$70,192 +0.9%
        2001$1,550 -2.2%$69,576 +1.1%
        2000$1,585 $68,797
        Find assessor info on the county website

        Monthly payment

        Est. payment

        Payment breakdown

        Explore the cost of this home by adjusting the details. Changes won't be saved.
        All calculations are estimates and provided by Zillow, Inc. for informational purposes only. Actual amounts may vary.
        HOA fees may include property taxes on listings classified as Co-Ops. Contact the listing agent and/or owner for fee details.
        See how much you could borrow to make a competitive offer.

        Climate risks

        Neighborhood: 30809

        Getting around

        0 / 100
        Car-Dependent
        18 / 100
        Somewhat Bikeable

        Nearby schools

        GreatSchools rating

        A local agent can set up tours, give advice and negotiate with sellers.

        A local lender can help you make sure your offer is ready when you are.

        Browse local experts

        Similar homes