Skip main navigation
Sold-in house
  • $206,000

    1418 Bella Grace Ct, Boiling Springs, SC 29316

    3beds
    1,430sqft
    Townhouse
    Built in 2021
    1,742.4 Square Feet Lot
    $205,300 Zestimate®
    $144/sqft
    $1,650 Estimated rent

    Home value

    $205,300

    $195,000 - $216,000

    $1,650/mo

    Zestimate® history
    Loading
    Loading...

    Owner options

    List your home for rent

    $1,650/mo

    Rent Zestimate®

    Find your next renter with Zillow Rental Manager. Plus, with online applications, you can quickly screen prospective tenants – for free.

    Learn more

    $1,650/mo

    Rent Zestimate®

    Refinance and save

    $1,104/mo

    Est. payment

    Refinancing to a lower rate could help reduce your monthly payments and save thousands over the life of the loan.

    See today's rates

    $1,104/mo

    Est. payment

    Explore your selling options

    Work with a Zillow partner agent

    Leverage their expertise and Zillow's premium Showcase listings to get your home seen by more buyers.

    Get started

    List with your own agent

    Get your home in front of millions of buyers by listing it on Zillow.

    Learn how to do it

    Sell it yourself

    Take full control of how buyers see your home on Zillow by listing For Sale by Owner (FSBO).

    List your home

    What's special

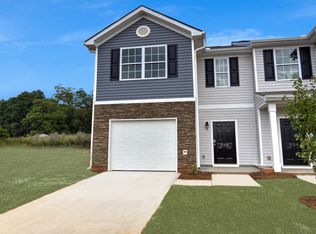
    Stone front exteriorCovered front porchPeaceful tree-lined viewCathedral ceilingsWhirlpool stainless steel appliancesOpen-concept designCovered back porch
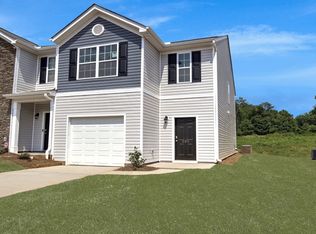
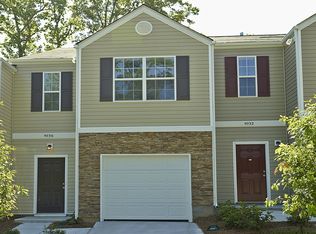
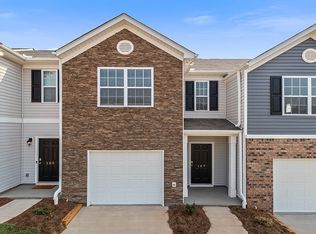
    Welcome to 1418 Bella Grace Court in Boiling Springs. This 3-bedroom, 2.5-bath townhouse features a beautiful stone front exterior, a covered front porch to welcome you home, and a covered back porch offering a peaceful tree-lined view. It is an open-concept designed for easy living with a low-maintenance lifestyle and modern features buyers love. The main level showcases Mohawk vinyl flooring throughout. The kitchen is the centerpiece, with granite countertops, Whirlpool stainless steel appliances, a side-by-side refrigerator with in-door water and ice, a flat top convection stove, and an energy-efficient dishwasher. Every appliance you need is included, so move-in is effortless. All walls are painted off white, creating a blank canvas for your style. Bedrooms are generously sized, with the primary offering cathedral ceilings, a ceiling fan, and light. The washer and dryer are located on the second floor for everyday convenience. This home also includes smart home features to make daily living more connected and efficient. The HOA fee is only $130 per month and covers lawn care, exterior maintenance, a dog park, fire pits, and more. Located close to shopping, dining, and grocery options, this home combines privacy, convenience, and a true lock-and-leave lifestyle. Schedule your showing today!

    Zillow last checked:

    Listing updated:

    Listed by:

    Matthew L Thrift 864-414-2562,

    BHHS C Dan Joyner - Midtown

    Bought with:

    Non-MLS Member

    NON MEMBER

    Source: SAR as distributed by MLS GRID,MLS#: 328005MLS Logo

    Facts & features

    Interior

    Bedrooms & bathrooms
    • Bedrooms: 3
    • Bathrooms: 3
    • Full bathrooms: 2
    • 1/2 bathrooms: 1
    Primary bedroom
    • Area: 168
    • Dimensions: 12X14
    Bedroom 2
    • Area: 120
    • Dimensions: 10x12
    Bedroom 3
    • Area: 120
    • Dimensions: 10x12
    Dining room
    • Area: 120
    • Dimensions: 12x10
    Kitchen
    • Area: 204
    • Dimensions: 12x17
    Laundry
    • Area: 15
    • Dimensions: 3x5
    Living room
    • Area: 252
    • Dimensions: 14x18
    Patio
    • Area: 36
    • Dimensions: 6x6
    Heating
    • Forced Air, Electricity
    Cooling
    • Central Air, Electricity
    Appliances
    • Included: Dishwasher, Disposal, Dryer, Microwave, Range - Smooth Top, Refrigerator, Washer, Electric Water Heater
    • Laundry: 2nd Floor, Laundry Closet
    Features
    • Ceiling Fan(s), Cathedral Ceiling(s), Attic Stairs Pulldown, Ceiling - Smooth, Solid Surface Counters, Open Floorplan, Pantry
    • Flooring: Carpet, Vinyl
    • Windows: Insulated Windows, Tilt-Out
    • Basement: Radon Mitigation System
    • Attic: Pull Down Stairs,Storage
    • Has fireplace: No
    Interior area
    • Total interior livable area: 1,430 sqft
    • Finished area above ground: 1,430
    • Finished area below ground: 0

    Property

    Parking
    • Total spaces: 1
    • Parking features: Attached, Attached Garage
    • Attached garage spaces: 1
    Features
    • Levels: Two
    • Patio & porch: Patio
    • Exterior features: Aluminum/Vinyl Trim
    Lot
    • Size: 1,742 sqft
    • Features: Level
    • Topography: Level
    Details
    • Parcel number: 2360031023

    Construction

    Type & style
    • Home type: Townhouse
    • Architectural style: Contemporary
    • Property subtype: Townhouse
    Materials
    • Stone, Vinyl Siding
    • Foundation: Slab
    • Roof: Composition
    Condition
    • New construction: No
    • Year built: 2021

    Utilities & green energy

    • Electric: Duke
    • Sewer: Public Sewer
    • Water: Public, Spartanbur

    Community & neighborhood

    Security
    • Security features: Smoke Detector(s)
    Community
    • Community features: Common Areas, Street Lights, Sidewalks, Dog Park, Lawn
    Location
    • Region: Boiling Springs
    • Subdivision: Townes at North Springs

    HOA & financial

    HOA
    • Has HOA: Yes
    • HOA fee: $130 monthly

    Price history

    DateEventPrice
    5/19/2026Sold$206,000-0.4%$144/sqft
    Source: SAR as distributed by MLS GRID #328005 Report a problem
    4/6/2026Pending sale$206,900$145/sqft
    Source: SAR as distributed by MLS GRID #328005 Report a problem
    11/3/2025Price change$206,900-0.9%$145/sqft
    Source: Greater Greenville AOR #1567116 Report a problem
    9/10/2025Price change$208,700-1.8%$146/sqft
    Source: Greater Greenville AOR #1567116 Report a problem
    9/2/2025Price change$212,500-1.1%$149/sqft
    Source: Greater Greenville AOR #1567116 Report a problem
    8/21/2025Listed for sale$214,900+9.4%$150/sqft
    Source: Greater Greenville AOR #1567116 Report a problem
    1/27/2022Sold$196,490-1.3%$137/sqft
    Source: Public Record Report a problem
    10/8/2021Pending sale$198,990$139/sqft
    Source: DR Horton Report a problem
    8/13/2021Listed for sale$198,990$139/sqft
    Source: DR Horton Report a problem

    Public tax history

    YearProperty taxesTax assessment
    2025-- $6,284
    2024$760 -29.2%$6,284
    2023$1,073 $6,284 +423.7%
    2022-- $1,200 +150%
    2021-- $480

    Find assessor info on the county website

    Neighborhood: 29316

    Nearby schools

    GreatSchools rating
    Schools provided by the listing agent
    • Elementary: 2-Boiling Springs
    • Middle: 2-Boiling Springs
    • High: 2-Boiling Springs

    Source: SAR as distributed by MLS GRID. This data may not be complete. We recommend contacting the local school district to confirm school assignments for this home.

    Get a cash offer in 3 minutes
    Find out how much your home could sell for in as little as 3 minutes with a no-obligation cash offer.
    Estimated market value
    $205,300
    Get a cash offer in 3 minutes
    Find out how much your home could sell for in as little as 3 minutes with a no-obligation cash offer.
    Estimated market value
    $205,300