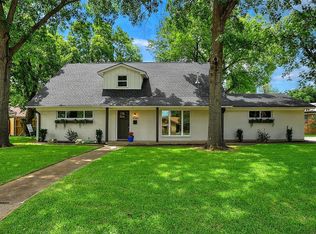
WELCOME HOME!! Spacious 3 bed, 2 bath, 2 living, 2 dining, MANY UPDATES have been completed! Located on a corner lot in West Sherman. Great neighborhood, close to shopping, dining, gym, churches, hospitals, walk to the park! Fresh paint THROUGHOUT, new baseboards and crown molding, new FLOORING in most rooms, completely UPDATED PRIMARY BATH-huge walk-in shower for taking the stress away! 2nd and 3rd bedrooms have a large jack and jill bath. Den has built in cabinets, bookcases and a brick fireplace with extra-long hearth. Gas logs for those cold winter nights with NO cleanup! If you choose, you can take them out and burn wood, the good thing is a gas starter! The sunroom, off the den, has walls of windows for LOTS OF LIGHT, central heat and air, plus, window unit for hotter days. Large privacy fenced backyard ready for your personal touch! Storage building, large 2 car garage and extra, single car garage 19x16. Single has workbench, cabinets, shelves, window unit for heat and air. Brand new, Parker Elementary for the younger kids, Sherman Middle School and State of the Art Sherman High, opened in January of 2021! Sherman is a great place to live!
Schedule a showing NOW! Don't miss out on this well-built, well-maintained home!!!
Sold
Price Unknown
1418 Blanton Pl, Sherman, TX 75092
3beds
2,042sqft
Single Family Residence
Built in 1968
0.25 Acres Lot
$251,400 Zestimate®
$--/sqft
$1,727 Estimated rent
Home value
$251,400
$219,000 - $289,000
$1,727/mo
Zestimate® history
Owner options
List your home for rent
$1,727/mo
Rent Zestimate®
Find your next renter with Zillow Rental Manager. Plus, with online applications, you can quickly screen prospective tenants – for free.
$1,727/mo
Rent Zestimate®
Refinance and save
Refinancing to a lower rate could help reduce your monthly payments and save thousands over the life of the loan.
Explore your selling options
Work with a Zillow partner agent
Leverage their expertise and Zillow's premium Showcase listings to get your home seen by more buyers.
Get startedList with your own agent
Get your home in front of millions of buyers by listing it on Zillow.
Learn how to do itSell it yourself
Take full control of how buyers see your home on Zillow by listing For Sale by Owner (FSBO).
List your homeWhat's special
Brick fireplaceCompletely updated primary bathNew baseboardsNew flooringGas logsStorage buildingCorner lot
Zillow last checked:
Listing updated:
Listed by:
Elaine Wilson 0634812 903-893-5188,
C-21 DEAN GILBERT, REALTORS 903-893-5188
Bought with:
Brittany Dodson
RE/MAX Signature Properties
Source: NTREIS,MLS#: 21069422
Facts & features
Interior
Bedrooms & bathrooms
- Bedrooms: 3
- Bathrooms: 2
- Full bathrooms: 2
Primary bedroom
- Features: Dual Sinks, En Suite Bathroom
- Level: First
- Dimensions: 15 x 14
Bedroom
- Features: Ceiling Fan(s), Walk-In Closet(s)
- Level: First
- Dimensions: 12 x 11
Bedroom
- Features: Ceiling Fan(s)
- Level: First
- Dimensions: 12 x 11
Primary bathroom
- Features: Built-in Features, Dual Sinks, En Suite Bathroom, Linen Closet, Stone Counters, Separate Shower
- Level: First
- Dimensions: 10 x 9
Breakfast room nook
- Features: Built-in Features, Ceiling Fan(s), Eat-in Kitchen
- Level: First
- Dimensions: 11 x 9
Den
- Features: Built-in Features, Ceiling Fan(s), Fireplace
- Level: First
- Dimensions: 20 x 14
Dining room
- Level: First
- Dimensions: 12 x 9
Other
- Features: Built-in Features, Jack and Jill Bath, Tile Counters
- Level: First
- Dimensions: 11 x 6
Kitchen
- Features: Built-in Features, Eat-in Kitchen, Galley Kitchen, Solid Surface Counters
- Level: First
- Dimensions: 14 x 9
Living room
- Level: First
- Dimensions: 16 x 12
Sunroom
- Level: First
- Dimensions: 16 x 12
Utility room
- Features: Closet
- Level: First
- Dimensions: 6 x 3
Heating
- Central, Fireplace(s)
Cooling
- Central Air, Ceiling Fan(s), Electric, Window Unit(s)
Appliances
- Included: Dishwasher, Electric Cooktop, Electric Oven, Disposal, Gas Water Heater, Microwave
- Laundry: Washer Hookup, Dryer Hookup, ElectricDryer Hookup
Features
- Chandelier, Decorative/Designer Lighting Fixtures, Double Vanity, Eat-in Kitchen, Granite Counters, High Speed Internet, Paneling/Wainscoting, Tile Counters, Cable TV, Natural Woodwork, Walk-In Closet(s)
- Flooring: Brick
- Windows: Bay Window(s), Shutters, Window Coverings
- Has basement: No
- Number of fireplaces: 1
- Fireplace features: Den, Gas, Gas Log, Gas Starter, Masonry, Wood Burning
Interior area
- Total interior livable area: 2,042 sqft
Property
Parking
- Total spaces: 3
- Parking features: Door-Single, Driveway, Garage, Garage Door Opener, Inside Entrance, Kitchen Level, Garage Faces Side, Storage
- Attached garage spaces: 3
- Has uncovered spaces: Yes
Features
- Levels: One
- Stories: 1
- Patio & porch: Front Porch, Glass Enclosed
- Pool features: None
- Fencing: Privacy,Wood
Lot
- Size: 0.25 Acres
- Features: Corner Lot, Subdivision, Sprinkler System
- Residential vegetation: Grassed
Details
- Additional structures: Second Garage, Garage(s), Shed(s)
- Parcel number: 158290
Construction
Type & style
- Home type: SingleFamily
- Architectural style: Traditional,Detached
- Property subtype: Single Family Residence
Materials
- Brick
- Foundation: Slab
- Roof: Shingle
Condition
- Year built: 1968
Utilities & green energy
- Sewer: Public Sewer
- Water: Public
- Utilities for property: Electricity Connected, Natural Gas Available, Overhead Utilities, Sewer Available, Separate Meters, Underground Utilities, Water Available, Cable Available
Community & HOA
Community
- Features: Curbs
- Security: Carbon Monoxide Detector(s), Smoke Detector(s)
- Subdivision: Western Hills Add Sec 3
HOA
- Has HOA: No
Location
- Region: Sherman
Financial & listing details
- Tax assessed value: $295,913
- Annual tax amount: $6,490
- Date on market: 9/26/2025
- Cumulative days on market: 110 days
- Listing terms: Cash,Conventional,FHA
- Exclusions: Refrigerator, washer, dryer, personal items
- Electric utility on property: Yes
Price history
| Date | Event | Price |
|---|---|---|
| 2/11/2026 | Sold | -- |
Source: NTREIS #21069422 Report a problem | ||
| 2/1/2026 | Pending sale | $272,500$133/sqft |
Source: NTREIS #21069422 Report a problem | ||
| 1/15/2026 | Contingent | $272,500$133/sqft |
Source: NTREIS #21069422 Report a problem | ||
| 11/15/2025 | Price change | $272,500-2.7%$133/sqft |
Source: NTREIS #21069422 Report a problem | ||
| 9/26/2025 | Listed for sale | $280,000+7.7%$137/sqft |
Source: NTREIS #21069422 Report a problem | ||
| 12/30/2021 | Sold | -- |
Source: NTREIS #14697959 Report a problem | ||
| 12/3/2021 | Pending sale | $260,000$127/sqft |
Source: NTREIS #14697959 Report a problem | ||
| 11/28/2021 | Contingent | $260,000$127/sqft |
Source: NTREIS #14697959 Report a problem | ||
| 11/19/2021 | Listed for sale | $260,000$127/sqft |
Source: NTREIS #14697959 Report a problem | ||
| 11/17/2021 | Pending sale | $260,000$127/sqft |
Source: NTREIS #14697959 Report a problem | ||
| 10/26/2021 | Listed for sale | $260,000$127/sqft |
Source: NTREIS #14697959 Report a problem | ||
| 5/3/2018 | Sold | -- |
Source: Agent Provided Report a problem | ||
| 8/18/2015 | Sold | -- |
Source: Agent Provided Report a problem | ||
Public tax history
| Year | Property taxes | Tax assessment |
|---|---|---|
| 2025 | $4,582 -11.5% | $295,913 -1.6% |
| 2024 | $5,175 -23.4% | $300,750 -2.3% |
| 2023 | $6,757 +17.1% | $307,754 +25% |
| 2022 | $5,772 +63.7% | $246,279 +14.9% |
| 2021 | $3,526 | $214,300 +10% |
| 2020 | -- | $194,818 +8.5% |
| 2019 | $3,526 +0.4% | $179,481 +6.5% |
| 2018 | $3,513 +43% | $168,528 +5.2% |
| 2017 | $2,456 | $160,261 +0% |
| 2016 | $2,456 -6.3% | $160,189 +35.7% |
| 2015 | $2,621 | $118,032 -0.7% |
| 2014 | $2,621 | $118,902 -4% |
| 2013 | -- | $123,803 |
| 2012 | -- | $123,803 |
| 2011 | -- | $123,803 +0.8% |
| 2010 | -- | $122,837 -3.3% |
| 2009 | -- | $127,006 |
| 2008 | -- | $127,006 |
| 2007 | -- | $127,006 |
| 2006 | -- | $127,006 +9.4% |
| 2005 | -- | $116,046 -3.2% |
| 2004 | -- | $119,903 +21% |
| 2002 | -- | $99,094 |
| 2001 | -- | $99,094 +2.7% |
| 2000 | -- | $96,464 |
Find assessor info on the county website
Neighborhood: 75092
Nearby homes
- $238,600-- bd2 ba1.8k sqft1414 Blanton Pl, Sherman, TX 75092Off Market
- $315,2004 bd2 ba2.6k sqft1704 W McGee St, Sherman, TX 75092Off Market
- $262,5003 bd2 ba1.9k sqft1709 W McGee St, Sherman, TX 75092Off Market

- $259,500-- bd2 ba2.8k sqft1705 W McGee St, Sherman, TX 75092Off Market
- $586,1173 bd2 ba1.9k sqft1424 Lotus Cir, Sherman, TX 75092Off Market
- $53,245-- bd-- ba-- sqft1708 W McGee St, Sherman, TX 75092Off Market
- $53,245-- bd-- ba-- sqft1708 W McGee St, Sherman, TX 75092Off Market
- $53,245-- bd-- ba-- sqft1708 W McGee St, Sherman, TX 75092Off Market
Nearby schools
GreatSchools rating
- 7/10Fairview Elementary SchoolGrades: K-5Distance: 0.9 mi
- 4/10Sherman MiddleGrades: 6-8Distance: 3 mi
- 5/10Sherman High SchoolGrades: 9-12Distance: 3.4 mi
Schools provided by the listing agent
- Elementary: Parker
- Middle: Sherman
- High: Sherman
- District: Sherman ISD
Source: NTREIS. This data may not be complete. We recommend contacting the local school district to confirm school assignments for this home.
Get a cash offer in 3 minutes
Find out how much your home could sell for in as little as 3 minutes with a no-obligation cash offer.
Estimated market value
$251,400
Get a cash offer in 3 minutes
Find out how much your home could sell for in as little as 3 minutes with a no-obligation cash offer.
Estimated market value
$251,400
- Texas
- Grayson County
- Sherman
- 75092
- 1418 Blanton Pl
