Welcome to this exquisite single-story stucco home nestled within the desirable confines of a gated community. No steps! As you approach, the striking architectural details, including elegant arches and charming stone accents, draw you in. The mature trees and shrubs add to the enchanting curb appeal. Step inside, and you'll immediately be captivated by the open floor plan, accentuated by high ceilings and beautiful wood flooring throughout the main living areas. Upon entering, you'll be greeted by a spacious living/dining combo, perfect for hosting gatherings. Towards the rear of the floor plan, the main living area beckons, featuring a cozy stone fireplace, a low-hanging ceiling fan to keep you comfortable, and abundant natural lighting that streams in through large windows and outside access. The heart of this home is the island kitchen, boasting granite countertops, a ceiling fan for added comfort, recessed lighting, a corner pantry for storage, and a convenient built-in microwave. The adjacent laundry room offers additional storage solutions and leads seamlessly to the attached garage. Retreat to the primary suite, which showcases the same wood flooring found throughout the main living areas, and indulge in the ensuite bathroom with its dual vanity, an inviting soaking tub, a spacious walk-in shower, and a generous walk-in closet outfitted with a storage system to keep your wardrobe organized. Two secondary bedrooms and a full secondary bathroom complete the interior living space, each room equipped with ceiling fans for added comfort. Step outside into the inviting backyard, where mature trees provide shade and privacy, creating a serene oasis. The patio is perfect for al fresco dining, relaxation, or sipping your morning coffee while enjoying the tranquility of your surroundings. There is not a direct neighbor in the back which adds to the privacy of the yard. This home truly offers the perfect blend of elegance, comfort, and outdoor enjoyment. Don't miss the opportunity to make it yours today!
Sold
Price Unknown
1418 BLUFF FOREST, San Antonio, TX 78248
3beds
2,268sqft
Single Family Residence
Built in 2002
6,882 Square Feet Lot
$434,400 Zestimate®
$--/sqft
$2,652 Estimated rent
Home value
$434,400
$413,000 - $456,000
$2,652/mo
Zestimate® history
Owner options
List your home for rent
$2,652/mo
Rent Zestimate®
Find your next renter with Zillow Rental Manager. Plus, with online applications, you can quickly screen prospective tenants – for free.
$2,652/mo
Rent Zestimate®
Refinance and save
$462/mo
Est. payment
Refinancing to a lower rate could help reduce your monthly payments and save thousands over the life of the loan.
$462/mo
Est. payment
Explore your selling options
Work with a Zillow partner agent
Leverage their expertise and Zillow's premium Showcase listings to get your home seen by more buyers.
Get startedList with your own agent
Get your home in front of millions of buyers by listing it on Zillow.
Learn how to do itSell it yourself
Take full control of how buyers see your home on Zillow by listing For Sale by Owner (FSBO).
List your homeWhat's special
Cozy stone fireplaceSingle-story stucco homeCharming stone accentsMature treesHigh ceilingsRecessed lightingLarge windows
Zillow last checked:
Listing updated:
Listed by:
Melissa Stagers TREC #435856 (210) 305-5665,
M. Stagers Realty Partners
Source: LERA MLS,MLS#: 1736612
Facts & features
Interior
Bedrooms & bathrooms
- Bedrooms: 3
- Bathrooms: 2
- Full bathrooms: 2
Primary bedroom
- Features: Walk-In Closet(s), Ceiling Fan(s), Full Bath
- Area: 252
- Dimensions: 18 x 14
Bedroom 2
- Area: 132
- Dimensions: 12 x 11
Bedroom 3
- Area: 132
- Dimensions: 12 x 11
Primary bathroom
- Features: Tub/Shower Separate, Double Vanity, Soaking Tub
- Area: 64
- Dimensions: 8 x 8
Dining room
- Area: 210
- Dimensions: 15 x 14
Family room
- Area: 391
- Dimensions: 23 x 17
Kitchen
- Area: 240
- Dimensions: 16 x 15
Living room
- Area: 342
- Dimensions: 19 x 18
Heating
- Central, Electric
Cooling
- Ceiling Fan(s), Central Air
Appliances
- Included: Self Cleaning Oven, Microwave, Range, Disposal, Dishwasher, Electric Water Heater
- Laundry: Washer Hookup, Dryer Connection
Features
- Two Living Area, Liv/Din Combo, Eat-in Kitchen, Two Eating Areas, Kitchen Island, Utility Room Inside, High Ceilings, Open Floorplan, High Speed Internet, Master Downstairs, Ceiling Fan(s)
- Flooring: Carpet, Ceramic Tile, Wood
- Windows: Window Coverings
- Has basement: No
- Number of fireplaces: 1
- Fireplace features: Living Room
Interior area
- Total interior livable area: 2,268 sqft
Property
Parking
- Total spaces: 2
- Parking features: Two Car Garage, Attached, Garage Door Opener
- Attached garage spaces: 2
Features
- Levels: One
- Stories: 1
- Patio & porch: Patio
- Pool features: None
- Fencing: Privacy
Lot
- Size: 6,882 Square Feet
- Features: Curbs, Sidewalks, Streetlights, Fire Hydrant w/in 500'
- Residential vegetation: Mature Trees, Mature Trees (ext feat)
Details
- Parcel number: 183950012010
Construction
Type & style
- Home type: SingleFamily
- Property subtype: Single Family Residence
Materials
- Stone, Stucco
- Foundation: Slab
- Roof: Composition
Condition
- Pre-Owned
- New construction: No
- Year built: 2002
Details
- Builder name: GORDAN HARTMAN
Utilities & green energy
- Electric: CPS
- Gas: N/A
- Sewer: SAWS, Sewer System
- Water: SAWS, Water System
- Utilities for property: Cable Available
Community & HOA
Community
- Security: Controlled Access
- Subdivision: Blanco Bluffs
HOA
- Has HOA: Yes
- HOA fee: $463 annually
- HOA name: TRIO HOMEOWNERS ASSOC
Location
- Region: San Antonio
Financial & listing details
- Tax assessed value: $423,800
- Annual tax amount: $8,950
- Date on market: 9/11/2025
- Cumulative days on market: 221 days
- Listing terms: Conventional,FHA,VA Loan,TX Vet,Cash
- Road surface type: Paved
Price history
| Date | Event | Price |
|---|---|---|
| 3/15/2024 | Sold | -- |
Source:  LERA MLS #1736612 Report a problem LERA MLS #1736612 Report a problem | ||
| 2/26/2024 | Pending sale | $445,000$196/sqft |
Source: LERA MLS #1736612 Report a problem | ||
| 2/14/2024 | Contingent | $445,000$196/sqft |
Source: LERA MLS #1736612 Report a problem | ||
| 12/6/2023 | Price change | $445,000-0.9%$196/sqft |
Source: LERA MLS #1736612 Report a problem | ||
| 11/6/2023 | Price change | $449,000-1.8%$198/sqft |
Source: LERA MLS #1726566 Report a problem | ||
| 10/14/2023 | Price change | $457,000-0.4%$201/sqft |
Source: LERA MLS #1726566 Report a problem | ||
| 10/2/2023 | Listing removed | -- |
Source: Zillow Rentals Report a problem | ||
| 9/11/2023 | Listed for rent | $2,800+7.7%$1/sqft |
Source: Zillow Rentals Report a problem | ||
| 9/11/2023 | Listing removed | -- |
Source: Zillow Rentals Report a problem | ||
| 8/21/2023 | Price change | $459,000+0.4%$202/sqft |
Source: LERA MLS #1712943 Report a problem | ||
| 8/9/2023 | Price change | $2,600-7.1%$1/sqft |
Source: Zillow Rentals Report a problem | ||
| 7/30/2023 | Listed for rent | $2,800+1.8%$1/sqft |
Source: Zillow Rentals Report a problem | ||
| 7/27/2023 | Listing removed | -- |
Source: Zillow Rentals Report a problem | ||
| 6/30/2023 | Listed for rent | $2,750+25%$1/sqft |
Source: Zillow Rentals Report a problem | ||
| 2/27/2023 | Price change | $457,000-1.1%$201/sqft |
Source: LERA MLS #1666691 Report a problem | ||
| 2/10/2023 | Listed for sale | $462,000+0.7%$204/sqft |
Source: LERA MLS #1666691 Report a problem | ||
| 7/11/2022 | Sold | -- |
Source: LERA MLS #1613451 Report a problem | ||
| 6/30/2022 | Pending sale | $459,000$202/sqft |
Source: LERA MLS #1613451 Report a problem | ||
| 6/25/2022 | Contingent | $459,000$202/sqft |
Source: LERA MLS #1613451 Report a problem | ||
| 6/10/2022 | Listed for sale | $459,000$202/sqft |
Source: LERA MLS #1613451 Report a problem | ||
| 5/1/2020 | Listing removed | $2,200$1/sqft |
Source: RE/MAX Associates #1443488 Report a problem | ||
| 3/5/2020 | Listed for rent | $2,200$1/sqft |
Source: RE/MAX Associates #1443488 Report a problem | ||
| 7/22/2005 | Sold | -- |
Source: LERA MLS #541982 Report a problem | ||
Public tax history
| Year | Property taxes | Tax assessment |
|---|---|---|
| 2025 | -- | $423,800 -0.4% |
| 2024 | $632 -86% | $425,440 +6.9% |
| 2023 | $4,527 -49.3% | $398,145 +10% |
| 2022 | $8,931 | $361,950 +16.8% |
| 2021 | -- | $309,850 +4.9% |
| 2020 | -- | $295,260 -1% |
| 2019 | $3,760 | $298,370 +5.2% |
| 2018 | $3,760 +2% | $283,500 +6.9% |
| 2017 | $3,686 | $265,090 +1.6% |
| 2016 | -- | $260,920 +5.7% |
| 2015 | -- | $246,840 +8.6% |
| 2014 | -- | $227,370 +7.8% |
| 2013 | -- | $210,990 +3.8% |
| 2012 | -- | $203,210 -0.9% |
| 2011 | -- | $205,080 -0.9% |
| 2010 | -- | $206,960 -0.9% |
| 2009 | -- | $208,830 +2.6% |
| 2008 | -- | $203,490 +2.1% |
| 2007 | -- | $199,290 +8.1% |
| 2006 | -- | $184,360 +7.3% |
| 2005 | -- | $171,790 |
| 2004 | -- | -- |
| 2003 | -- | -- |
Find assessor info on the county website
Neighborhood: 78248
Nearby homes
- $422,8004 bd2 ba2.5k sqft1422 Bluff Frst, San Antonio, TX 78248Off Market
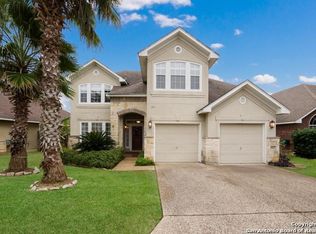
- $--3 bd2 ba1.8k sqft1414 Bluff Frst, San Antonio, TX 78248Sold

- $418,3003 bd2 ba2.2k sqft1426 Bluff Frst, San Antonio, TX 78248Off Market
- $442,0004 bd2 ba2.4k sqft1410 Bluff Frst, San Antonio, TX 78248Off Market
- $516,9004 bd2 ba3.1k sqft1450 Bluff Frst, San Antonio, TX 78248Off Market
- $362,9003 bd2 ba1.8k sqft1430 Bluff Frst, San Antonio, TX 78248Off Market
- $375,3003 bd2 ba2k sqft1419 Bluff Frst, San Antonio, TX 78248Off Market
- $480,6004 bd3 ba2.6k sqft1519 Bluff Frst, San Antonio, TX 78248Off Market
Nearby schools
GreatSchools rating
- 9/10Hidden Forest Elementary SchoolGrades: PK-5Distance: 1.3 mi
- 7/10Bradley Middle SchoolGrades: 6-8Distance: 3.4 mi
- 5/10Churchill High SchoolGrades: 9-12Distance: 3.8 mi
Schools provided by the listing agent
- Elementary: Hidden Forest
- Middle: Bradley
- High: Churchill
- District: North East I.S.D.
Source: LERA MLS. This data may not be complete. We recommend contacting the local school district to confirm school assignments for this home.
Get a cash offer in 3 minutes
Find out how much your home could sell for in as little as 3 minutes with a no-obligation cash offer.
Estimated market value
$434,400
Get a cash offer in 3 minutes
Find out how much your home could sell for in as little as 3 minutes with a no-obligation cash offer.
Estimated market value
$434,400
- Texas
- Bexar County
- San Antonio
- 78248
- 1418 BLUFF FOREST
Nearby cities
Nearby neighborhoods
Nearby zip codes
Other San Antonio Topics
