Skip main navigation
Closed
  • $445,000

    1418 Branchwood Dr, Snellville, GA 30078

    4beds
    2,260sqft
    Single Family Residence
    Built in 1975
    0.57 Acres Lot
    $429,200 Zestimate®
    $197/sqft
    $2,006 Estimated rent

    Home value

    $429,200

    $395,000 - $468,000

    $2,006/mo

    Zestimate® history
    Loading
    Loading...

    Owner options

    List your home for rent

    $2,006/mo

    Rent Zestimate®

    Find your next renter with Zillow Rental Manager. Plus, with online applications, you can quickly screen prospective tenants – for free.

    Learn more

    $2,006/mo

    Rent Zestimate®

    Refinance and save

    $2,762/mo

    Est. payment

    Refinancing to a lower rate could help reduce your monthly payments and save thousands over the life of the loan.

    See today's rates

    $2,762/mo

    Est. payment

    Explore your selling options

    Work with a Zillow partner agent

    Leverage their expertise and Zillow's premium Showcase listings to get your home seen by more buyers.

    Get started

    List with your own agent

    Get your home in front of millions of buyers by listing it on Zillow.

    Learn how to do it

    Sell it yourself

    Take full control of how buyers see your home on Zillow by listing For Sale by Owner (FSBO).

    List your home

    What's special

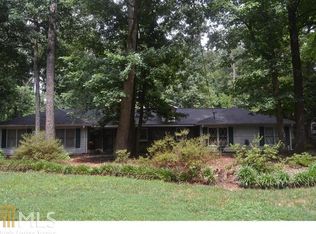
    Fully renovated stepless ranch in the highly sought-after Brookwood school district! This immaculate home sitting on a 1/2 acre corner lot has been completely remodeled to include fresh interior and exterior paint, new vinyl plank flooring throughout, new windows, a brand-new HVAC unit and a newer roof and water heater! The heart of the home boasts a beautiful open concept kitchen with new stainless steel appliances, sleek quartz countertops, and an inviting eat-in breakfast area and peninsula island. A separate formal dining room is perfect for meals with friends. Relax in the living room adorned with a vaulted ceiling, exposed beams, and a charming stone fireplace, creating a cozy ambiance year-round. A bonus wet bar with cabinets and sink adds convenience for hosting guests. The mud room off the garage features a built-in entryway cabinet with storage and cabinet pantry system. There is more than enough private space for everyone with TWO large primary bedroom suites each featuring walk-in closets with custom closet systems and two additional well sized bedrooms along with three FULL bathrooms. Enjoy two inviting outdoor spaces-a back patio ideal for al fresco dining and a new back deck with a privacy wall, perfect for relaxation and gatherings. This property features a large yard with a gazebo and plenty of space for outdoor activities and gardening. Benefit from the convenience of living near parks, shopping centers, restaurants, entertainment options, and major highways, ensuring easy access to everything you need. Don't miss the opportunity to own this turnkey home in a prime location with NO HOA constraints. Check out the virtual 3-D tour as well!

    Zillow last checked:

    Listing updated:

    Listed by:

    Keisha Woodbine 678-851-0206,

    eXp Realty

    Bought with:

    Wilma De Alba, 417955

    Keller Williams Realty Atl. Partners

    Source: GAMLS,MLS#: 10410580MLS Logo

    Facts & features

    Interior

    Bedrooms & bathrooms
    • Bedrooms: 4
    • Bathrooms: 3
    • Full bathrooms: 3
    • Main level bathrooms: 3
    • Main level bedrooms: 4
    Rooms
    • Room types: Other
    Dining room
    • Features: Separate Room
    Kitchen
    • Features: Breakfast Area, Breakfast Bar, Kitchen Island
    Heating
    • Central
    Cooling
    • Ceiling Fan(s), Central Air
    Appliances
    • Included: Dishwasher, Gas Water Heater, Microwave, Oven/Range (Combo), Refrigerator, Stainless Steel Appliance(s)
    • Laundry: Laundry Closet
    Features
    • Beamed Ceilings, Double Vanity, High Ceilings, Master On Main Level, Roommate Plan, Soaking Tub, Split Bedroom Plan, Tile Bath, Vaulted Ceiling(s), Walk-In Closet(s), Wet Bar
    • Flooring: Vinyl
    • Windows: Double Pane Windows
    • Basement: None
    • Attic: Pull Down Stairs
    • Number of fireplaces: 1
    • Fireplace features: Family Room, Gas Starter, Living Room
    • Common walls with other units/homes: No Common Walls
    Interior area
    • Total structure area: 2,260
    • Total interior livable area: 2,260 sqft
    • Finished area above ground: 2,260
    • Finished area below ground: 0

    Property

    Parking
    • Total spaces: 6
    • Parking features: Garage, Garage Door Opener, Kitchen Level, Side/Rear Entrance
    • Has garage: Yes
    Features
    • Levels: One
    • Stories: 1
    • Patio & porch: Deck
    • Fencing: Chain Link
    • Body of water: None
    Lot
    • Size: 0.57 Acres
    • Features: Corner Lot, Level
    Details
    • Additional structures: Gazebo, Shed(s)
    • Parcel number: R5055 072
    • Special conditions: Agent/Seller Relationship,As Is,Investor Owned

    Construction

    Type & style
    • Home type: SingleFamily
    • Architectural style: Ranch
    • Property subtype: Single Family Residence
    Materials
    • Stone, Wood Siding
    • Foundation: Slab
    • Roof: Composition
    Condition
    • Updated/Remodeled
    • New construction: No
    • Year built: 1975

    Utilities & green energy

    • Electric: 220 Volts
    • Sewer: Septic Tank
    • Water: Public
    • Utilities for property: Cable Available, Electricity Available, High Speed Internet, Natural Gas Available, Phone Available, Water Available
    Green energy
    • Energy efficient items: Appliances

    Community & HOA

    Community
    • Features: Near Public Transport, Walk To Schools, Near Shopping
    • Security: Smoke Detector(s)
    • Subdivision: Raintree Forest
    HOA
    • Has HOA: No
    • Services included: None
    Location
    • Region: Snellville

    Financial & listing details

    • Price per square foot: $197/sqft
    • Tax assessed value: $454,500
    • Annual tax amount: $1,013
    • Date on market: 11/8/2024
    • Cumulative days on market: 64 days
    • Listing agreement: Exclusive Right To Sell
    • Electric utility on property: Yes

    Price history

    DateEventPrice
    2/21/2025Sold$445,000-1.1%$197/sqft
    Source: GAMLS #10410580 Report a problem
    1/11/2025Pending sale$450,000$199/sqft
    Source: FMLS GA #7483970 Report a problem
    12/12/2024Price change$450,000-2.2%$199/sqft
    Source: GAMLS #10410580 Report a problem
    11/9/2024Listed for sale$459,999-3.2%$204/sqft
    Source: FMLS GA #7483970 Report a problem
    11/7/2024Listing removed$475,000$210/sqft
    Source: FMLS GA #7427066 Report a problem
    10/3/2024Price change$475,000-2.1%$210/sqft
    Source: GAMLS #10345483 Report a problem
    8/21/2024Price change$485,000-2%$215/sqft
    Source: GAMLS #10345483 Report a problem
    7/25/2024Listed for sale$495,000+71.9%$219/sqft
    Source: FMLS GA #7427066 Report a problem
    11/6/2023Sold$288,000+4.7%$127/sqft
    Source: Public Record Report a problem
    10/13/2023Pending sale$275,000$122/sqft
    Source: GAMLS #10212655 Report a problem
    10/12/2023Listed for sale$275,000$122/sqft
    Source: GAMLS #10212655 Report a problem

    Public tax history

    YearProperty taxesTax assessment
    2025$6,832 +50.3%$181,800 +57.8%
    2024$4,546 +348.6%$115,200 -7.4%
    2023$1,013 -10%$124,440
    2022$1,126 +1.4%$124,440 +51.8%
    2021$1,111 +0.2%$81,960
    2020$1,108 +7.8%$81,960 +11.8%
    2019$1,028 $73,320 +14.6%
    2018$1,028 -55.8%$64,000 +4.6%
    2016$2,329 +17.3%$61,160 +20.1%
    2015$1,985 $50,920 +36.4%
    2014$1,985 -1.9%$37,320 -27.9%
    2013$2,024 $51,760
    2012-- $51,760
    2011-- $51,760 -4.1%
    2010-- $54,000
    2009-- $54,000 -12.5%
    2007-- $61,720
    2006-- $61,720 +45.4%
    2005-- $42,440
    2004$510 -0.1%$42,440
    2003$510 -49.8%$42,440
    2002$1,015 +7.6%$42,440 +11.2%
    2001$944 $38,160
    Find assessor info on the county website

    Neighborhood: Brookwood

    Nearby schools

    GreatSchools rating
    Schools provided by the listing agent
    • Elementary: Craig
    • Middle: Alton C Crews
    • High: Brookwood

    Source: GAMLS. This data may not be complete. We recommend contacting the local school district to confirm school assignments for this home.

    Get a cash offer in 3 minutes
    Find out how much your home could sell for in as little as 3 minutes with a no-obligation cash offer.
    Estimated market value
    $429,200
    Get a cash offer in 3 minutes
    Find out how much your home could sell for in as little as 3 minutes with a no-obligation cash offer.
    Estimated market value
    $429,200