Welcome to this beautifully updated, immaculate single-story residence located in the highly sought-after Lakes of Highland Oaks community. This thoughtfully designed home features an open floor plan with four split bedrooms, three full baths, and a flexible front study that can also serve as a secondary living space. Elegant upgrades include newer windows and window coverings, wide plank wood flooring (no carpet), Taj Mahal quartzite countertops, a Wolf gas cooktop, and soaring ceilings, all complemented by sophisticated neutral finishes throughout.
Step outside to a completely private backyard retreat showcasing a heated pool and spa, pergola…perfect for relaxation or entertaining guests. Class 4 black roof installed with Z Ridge in April 2026, garage just painted and epoxy floor was added and new gutters. Situated within the highly acclaimed Keller ISD, this property offers close proximity to local parks, jogging trails and is just 25 minutes from DFW Airport and downtown Fort Worth.
This exceptional home is a must-see to appreciate and won’t last long!
Sold
Price Unknown
1418 Briar Meadow Dr, Keller, TX 76248
4beds
2,682sqft
Single Family Residence
Built in 1994
8,407 Square Feet Lot
$682,300 Zestimate®
$--/sqft
$4,654 Estimated rent
Home value
$682,300
$648,000 - $716,000
$4,654/mo
Zestimate® history
Owner options
List your home for rent
$4,654/mo
Rent Zestimate®
Find your next renter with Zillow Rental Manager. Plus, with online applications, you can quickly screen prospective tenants – for free.
$4,654/mo
Rent Zestimate®
Refinance and save
$495/mo
Est. payment
Refinancing to a lower rate could help reduce your monthly payments and save thousands over the life of the loan.
$495/mo
Est. payment
Explore your selling options
Work with a Zillow partner agent
Leverage their expertise and Zillow's premium Showcase listings to get your home seen by more buyers.
Get startedList with your own agent
Get your home in front of millions of buyers by listing it on Zillow.
Learn how to do itSell it yourself
Take full control of how buyers see your home on Zillow by listing For Sale by Owner (FSBO).
List your homeWhat's special
Heated pool and spaSophisticated neutral finishes throughoutOpen floor planNew guttersCompletely private backyard retreatFour split bedroomsTaj mahal quartzite countertops
Zillow last checked:
Listing updated:
Listed by:
Kim Miller 0511790 817-233-5032,
Keller Williams Realty 817-329-8850,
Tey Miller 0449364 469-877-4339,
Keller Williams Realty
Bought with:
Rachel Reed, 0688268
RE/MAX Trinity
Source: NTREIS,MLS#: 21276668
Facts & features
Interior
Bedrooms & bathrooms
- Bedrooms: 4
- Bathrooms: 3
- Full bathrooms: 3
Primary bedroom
- Features: En Suite Bathroom, Walk-In Closet(s)
- Level: First
- Dimensions: 17 x 14
Bedroom
- Features: Split Bedrooms, Walk-In Closet(s)
- Level: First
- Dimensions: 13 x 11
Bedroom
- Features: Split Bedrooms, Walk-In Closet(s)
- Level: First
- Dimensions: 12 x 11
Bedroom
- Features: Split Bedrooms, Walk-In Closet(s)
- Level: First
- Dimensions: 12 x 11
Primary bathroom
- Features: Double Vanity, Stone Counters, Separate Shower
- Level: First
- Dimensions: 15 x 11
Breakfast room nook
- Level: First
- Dimensions: 9 x 9
Dining room
- Level: First
- Dimensions: 13 x 11
Other
- Features: Stone Counters
- Level: First
- Dimensions: 11 x 5
Other
- Features: Stone Counters
- Level: First
- Dimensions: 7 x 7
Kitchen
- Features: Kitchen Island, Stone Counters, Walk-In Pantry
- Level: First
- Dimensions: 13 x 13
Living room
- Features: Built-in Features, Fireplace
- Level: First
- Dimensions: 21 x 15
Office
- Level: First
- Dimensions: 14 x 13
Utility room
- Features: Built-in Features, Utility Room
- Level: First
- Dimensions: 7 x 7
Heating
- Central, Natural Gas, Zoned
Cooling
- Central Air, Electric, Zoned
Appliances
- Included: Dishwasher, Electric Oven, Gas Cooktop, Disposal, Gas Water Heater, Microwave, Vented Exhaust Fan
Features
- Chandelier, Decorative/Designer Lighting Fixtures, High Speed Internet, Kitchen Island, Open Floorplan, Wired for Data, Walk-In Closet(s), Wired for Sound
- Flooring: Luxury Vinyl Plank, Wood
- Has basement: No
- Number of fireplaces: 1
- Fireplace features: Gas Log, Living Room, Metal
Interior area
- Total interior livable area: 2,682 sqft
Property
Parking
- Total spaces: 2
- Parking features: Alley Access, Concrete, Driveway, Garage, Garage Door Opener, Garage Faces Rear
- Attached garage spaces: 2
Features
- Levels: One
- Stories: 1
- Exterior features: Lighting, Rain Gutters
- Pool features: Gunite, Heated, Pool, Pool Sweep, Pool/Spa Combo, Water Feature
- Fencing: Wood
Lot
- Size: 8,407 Square Feet
- Features: Landscaped, Subdivision, Sprinkler System, Few Trees
Details
- Additional structures: Pergola
- Parcel number: 06709184
Construction
Type & style
- Home type: SingleFamily
- Architectural style: Traditional,Detached
- Property subtype: Single Family Residence
Materials
- Brick
- Foundation: Slab
- Roof: Composition
Condition
- Year built: 1994
Utilities & green energy
- Sewer: Public Sewer
- Water: Public
- Utilities for property: Sewer Available, Underground Utilities, Water Available
Community & HOA
Community
- Features: Curbs, Sidewalks
- Security: Prewired, Carbon Monoxide Detector(s), Smoke Detector(s), Security Lights
- Subdivision: Lakes Of Highland Oaks The
HOA
- Has HOA: Yes
- Services included: Maintenance Grounds
- HOA fee: $495 annually
- HOA name: Pmi Cross Timbers
- HOA phone: 682-610-3773
Location
- Region: Keller
Financial & listing details
- Tax assessed value: $457,501
- Annual tax amount: $8,503
- Date on market: 5/21/2026
- Cumulative days on market: 21 days
- Listing terms: Cash,Conventional
Price history
| Date | Event | Price |
|---|---|---|
| 6/22/2026 | Sold | -- |
Source: NTREIS #21276668 Report a problem | ||
| 6/22/2026 | Pending sale | $689,900$257/sqft |
Source: NTREIS #21276668 Report a problem | ||
| 6/12/2026 | Contingent | $689,900$257/sqft |
Source: NTREIS #21276668 Report a problem | ||
| 5/21/2026 | Listed for sale | $689,900+4.5%$257/sqft |
Source: NTREIS #21276668 Report a problem | ||
| 4/22/2026 | Sold | -- |
Source: NTREIS #21208681 Report a problem | ||
| 4/6/2026 | Pending sale | $660,000$246/sqft |
Source: NTREIS #21208681 Report a problem | ||
| 3/25/2026 | Contingent | $660,000$246/sqft |
Source: NTREIS #21208681 Report a problem | ||
| 3/18/2026 | Listed for sale | $660,000$246/sqft |
Source: NTREIS #21208681 Report a problem | ||
| 6/28/2012 | Sold | -- |
Source: Agent Provided Report a problem | ||
| 8/9/1999 | Sold | -- |
Source: Public Record Report a problem | ||
Public tax history
| Year | Property taxes | Tax assessment |
|---|---|---|
| 2025 | $6,289 -7.6% | $457,501 |
| 2024 | $6,807 +0.4% | $457,501 -7.9% |
| 2023 | $6,781 -15.1% | $496,632 +23.9% |
| 2022 | $7,985 +2.7% | $400,689 +10.8% |
| 2021 | $7,778 +0.6% | $361,668 +4% |
| 2020 | $7,729 -1.5% | $347,713 -0.4% |
| 2019 | $7,845 +0.7% | $348,979 +6.2% |
| 2018 | $7,791 +8.9% | $328,757 +6.6% |
| 2017 | $7,157 +8.9% | $308,535 +6.5% |
| 2016 | $6,574 +5.8% | $289,640 +17.3% |
| 2015 | $6,215 | $247,000 |
| 2014 | $6,215 | $247,000 +4.7% |
| 2013 | -- | $236,000 +2.3% |
| 2012 | -- | $230,700 |
| 2011 | -- | $230,700 -11.8% |
| 2010 | -- | $261,620 -0.6% |
| 2009 | -- | $263,200 |
| 2008 | -- | $263,200 +6.2% |
| 2007 | -- | $247,800 +13.2% |
| 2006 | -- | $218,900 +6.6% |
| 2005 | -- | $205,400 |
| 2004 | -- | $205,400 |
| 2003 | -- | $205,400 +1.4% |
| 2002 | -- | $202,500 +8.3% |
| 2001 | -- | $187,000 +2.9% |
| 2000 | -- | $181,700 |
Find assessor info on the county website
Neighborhood: Highland Oaks
Nearby homes
- $467,1003 bd2 ba2.1k sqft1420 Briar Meadow Dr, Keller, TX 76248Off Market

- $709,3005 bd3 ba3.4k sqft1416 Briar Meadow Dr, Keller, TX 76248Off Market
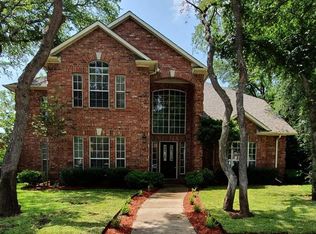
- $478,9004 bd2 ba2.5k sqft1422 Briar Meadow Dr, Keller, TX 76248Off Market
- $489,9004 bd2 ba2.5k sqft1414 Briar Meadow Dr, Keller, TX 76248Off Market
- $328,1114 bd2 ba2.3k sqft1417 Briar Meadow Dr, Keller, TX 76248Off Market
- $168,8254 bd2 ba1.1k sqft1417 Briar Meadow Dr, Keller, TX 76248Off Market
- $168,8254 bd2 ba1.1k sqft1417 Briar Meadow Dr, Keller, TX 76248Off Market
- $509,8004 bd2 ba2.3k sqft1417 Briar Meadow Dr, Keller, TX 76248Off Market
Nearby schools
GreatSchools rating
- 8/10Shady Grove Elementary SchoolGrades: PK-4Distance: 1 mi
- 9/10Indian Springs Middle SchoolGrades: 5-8Distance: 1.2 mi
- 8/10Keller High SchoolGrades: 9-12Distance: 2.2 mi
Schools provided by the listing agent
- Elementary: Shadygrove
- Middle: Indian Springs
- High: Keller
- District: Keller ISD
Source: NTREIS. This data may not be complete. We recommend contacting the local school district to confirm school assignments for this home.
Get a cash offer in 3 minutes
Find out how much your home could sell for in as little as 3 minutes with a no-obligation cash offer.
Estimated market value
$682,300
Get a cash offer in 3 minutes
Find out how much your home could sell for in as little as 3 minutes with a no-obligation cash offer.
Estimated market value
$682,300
- Texas
- Tarrant County
- Keller
- 76248
- Highland Oaks
- 1418 Briar Meadow Dr
Nearby cities
Nearby neighborhoods
Nearby zip codes
Other Keller Topics
