Welcome to this beautiful, like-new 3-bed, 2 ½ bath, with den, game room, and 2-car garage home built in 2023 with 2,230 sq ft of open-concept living in the highly desirable Riverset, a vibrant community in Garland, TX. This incredible home has recently been improved with NEW upgraded 40 ounce 100% PureColor Polyester BCF fiber carpet over 7-pound pad, NEW upgraded SS tall tub dishwasher, NEW upgraded 5 burner self-cleaning range with griddle and crisp air fry mode, and paint refresh (all 4-2026). For peace of mind and convenience, this modern home is equipped with a smart home system and is super energy efficient with a Rinnai natural gas tankless water heater, a high-efficiency 15+ SEER AC system, low-e windows, and excellent insulation. You will love the light and bright open floor plan designed for today’s active lifestyle, with a spacious living area with cozy fireplace that flows effortlessly into the open kitchen, with an abundance of cabinets, and a generous center island with plenty of prep space. The master retreat has high ceilings and an ensuite bath with dual sinks, a large shower, and a huge walk-in closet. On the main floor, you will also find a dedicated home office, providing a productive environment for remote work. Upstairs, you will find a large versatile game room that overlooks the living area, offering a flexible space for a media center, play area, or second living space. Step outside to a rear covered patio that connects to the backyard and is perfect for morning coffee, grilling, or simply relaxing. Just outside your doorstep, Riverset offers a resort-style pool, a park, playground, dog parks, green spaces, serene walking trails, and yard maintenance, all included in the HOA fee. You will enjoy nearby shopping, dining, and recreation, plus your choice of schools in the highly regarded Garland ISD. This home is a perfect blend of comfort and modern features that are designed for an active, healthy lifestyle. Come see it before it is gone....
Sold
Price Unknown
1418 Broadview Dr, Garland, TX 75042
3beds
2,230sqft
Single Family Residence
Built in 2023
4,138 Square Feet Lot
$-- Zestimate®
$--/sqft
$2,769 Estimated rent
Home value
Not available
Estimated sales range
Not available
$2,769/mo
Zestimate® history
Owner options
List your home for rent
$2,769/mo
Rent Zestimate®
Find your next renter with Zillow Rental Manager. Plus, with online applications, you can quickly screen prospective tenants – for free.
$2,769/mo
Rent Zestimate®
Refinance and save
$188/mo
Est. payment
Refinancing to a lower rate could help reduce your monthly payments and save thousands over the life of the loan.
$188/mo
Est. payment
Explore your selling options
Work with a Zillow partner agent
Leverage their expertise and Zillow's premium Showcase listings to get your home seen by more buyers.
Get startedList with your own agent
Get your home in front of millions of buyers by listing it on Zillow.
Learn how to do itSell it yourself
Take full control of how buyers see your home on Zillow by listing For Sale by Owner (FSBO).
List your homeWhat's special
Dedicated home officeLow-e windowsSmart home systemHuge walk-in closetExcellent insulationLarge shower
Zillow last checked:
Listing updated:
Listed by:
Mark MacFarlane 0581307 972-633-2422,
Global Realty 972-633-2422
Bought with:
Fikru Tadesse, 0449502
T. Custom Realty
Source: NTREIS,MLS#: 21241662
Facts & features
Interior
Bedrooms & bathrooms
- Bedrooms: 3
- Bathrooms: 3
- Full bathrooms: 2
- 1/2 bathrooms: 1
Primary bedroom
- Features: Ceiling Fan(s), En Suite Bathroom, Walk-In Closet(s)
- Level: First
- Dimensions: 15 x 13
Bedroom
- Level: Second
- Dimensions: 13 x 12
Bedroom
- Level: Second
- Dimensions: 12 x 11
Primary bathroom
- Features: Dual Sinks, En Suite Bathroom
- Level: First
- Dimensions: 10 x 8
Den
- Level: First
- Dimensions: 12 x 11
Dining room
- Level: First
- Dimensions: 12 x 11
Other
- Level: Second
- Dimensions: 8 x 5
Game room
- Level: Second
- Dimensions: 17 x 12
Kitchen
- Features: Granite Counters, Kitchen Island, Walk-In Pantry
- Level: First
- Dimensions: 12 x 10
Laundry
- Level: First
- Dimensions: 7 x 6
Living room
- Features: Ceiling Fan(s), Fireplace
- Level: First
- Dimensions: 17 x 16
Heating
- Central, Natural Gas
Cooling
- Central Air, Ceiling Fan(s), Electric, Zoned
Appliances
- Included: Dishwasher, Disposal, Gas Range, Gas Water Heater, Microwave, Tankless Water Heater
- Laundry: Washer Hookup, Dryer Hookup, ElectricDryer Hookup
Features
- Cathedral Ceiling(s), High Speed Internet, Kitchen Island, Open Floorplan, Smart Home, Cable TV, Wired for Data, Walk-In Closet(s), Wired for Sound
- Flooring: Carpet, Ceramic Tile, Luxury Vinyl Plank
- Has basement: No
- Number of fireplaces: 1
- Fireplace features: Glass Doors, Gas Log, Living Room
Interior area
- Total interior livable area: 2,230 sqft
Property
Parking
- Total spaces: 2
- Parking features: Driveway, Garage, Garage Door Opener, Garage Faces Rear
- Attached garage spaces: 2
Features
- Levels: Two
- Stories: 2
- Patio & porch: Covered
- Exterior features: Lighting, Rain Gutters
- Pool features: None, Community
- Fencing: Wood
Lot
- Size: 4,138 Square Feet
- Features: Interior Lot, Landscaped
Details
- Parcel number: 26628170180030000
Construction
Type & style
- Home type: SingleFamily
- Architectural style: Traditional,Detached
- Property subtype: Single Family Residence
Materials
- Brick, Fiber Cement, Rock, Stone
- Foundation: Slab
- Roof: Asphalt
Condition
- Year built: 2023
Utilities & green energy
- Sewer: Public Sewer
- Water: Public
- Utilities for property: Electricity Connected, Natural Gas Available, Sewer Available, Separate Meters, Underground Utilities, Water Available, Cable Available
Green energy
- Energy efficient items: Appliances, Construction, Insulation
Community & HOA
Community
- Features: Clubhouse, Playground, Pool, Trails/Paths, Curbs, Sidewalks
- Security: Smoke Detector(s)
- Subdivision: Riverset Ph 2
HOA
- Has HOA: Yes
- Amenities included: Maintenance Front Yard
- Services included: All Facilities, Association Management, Maintenance Grounds
- HOA fee: $188 monthly
- HOA name: Blue Door Signature Properties
- HOA phone: 972-695-4331
Location
- Region: Garland
Financial & listing details
- Tax assessed value: $462,600
- Annual tax amount: $11,078
- Date on market: 4/23/2026
- Cumulative days on market: 42 days
- Listing terms: Cash,Conventional,Texas Vet,VA Loan
- Exclusions: Information contained herein is deemed reliable but not guaranteed. The Buyer's agent needs to verify all info, including dimensions, features, etc.
Price history
| Date | Event | Price |
|---|---|---|
| 6/29/2026 | Sold | -- |
Source: NTREIS #21241662 Report a problem | ||
| 6/18/2026 | Pending sale | $464,900$208/sqft |
Source: NTREIS #21241662 Report a problem | ||
| 6/5/2026 | Contingent | $464,900$208/sqft |
Source: NTREIS #21241662 Report a problem | ||
| 4/23/2026 | Listed for sale | $464,900-3.6%$208/sqft |
Source: NTREIS #21241662 Report a problem | ||
| 2/13/2026 | Sold | -- |
Source: Public Record Report a problem | ||
| 1/15/2026 | Price change | $482,500-0.5%$216/sqft |
Source: NTREIS #21031168 Report a problem | ||
| 11/3/2025 | Price change | $485,000-1%$217/sqft |
Source: NTREIS #21031168 Report a problem | ||
| 10/20/2025 | Price change | $489,990-2%$220/sqft |
Source: NTREIS #21031168 Report a problem | ||
| 9/7/2025 | Price change | $499,990-2%$224/sqft |
Source: NTREIS #21031168 Report a problem | ||
| 8/18/2025 | Listed for sale | $509,990$229/sqft |
Source: NTREIS #21031168 Report a problem | ||
Public tax history
| Year | Property taxes | Tax assessment |
|---|---|---|
| 2025 | $1,977 -4.6% | $462,600 -4.8% |
| 2024 | $2,073 +427.9% | $485,970 +575% |
| 2023 | $393 | $72,000 |
Find assessor info on the county website
Neighborhood: 75042
Nearby homes
- $430,8003 bd2 ba1.7k sqft1422 Broadview Dr, Garland, TX 75042Off Market
- $417,2003 bd2 ba1.7k sqft1426 Broadview Dr, Garland, TX 75042Off Market
- $--3 bd3 ba2.3k sqft1410 Broadview Dr, Garland, TX 75042Sold
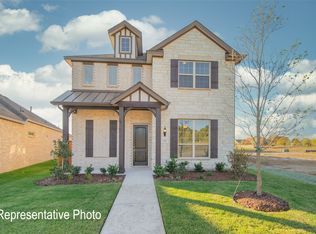
- $--3 bd2 ba2.3k sqft1406 Broadview Dr, Garland, TX 75042Sold
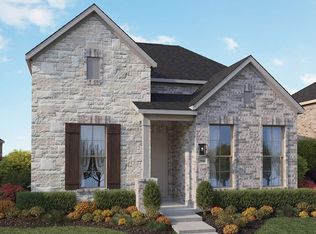
- $432,7004 bd2 ba1.8k sqft1405 Buckeye Trl, Garland, TX 75042Off Market
- $497,3004 bd2 ba2.6k sqft1401 Buckeye Trl, Garland, TX 75042Off Market
- $558,0004 bd3 ba2.7k sqft1409 Buckeye Trl, Garland, TX 75042Off Market
- $415,9003 bd2 ba1.7k sqft1417 Broadview Dr, Garland, TX 75042Off Market
Nearby schools
GreatSchools rating
- 5/10Davis Elementary SchoolGrades: PK-5Distance: 0.4 mi
- 7/10Jackson Technology CenterGrades: 6-8Distance: 0.5 mi
- 7/10North Garland High SchoolGrades: 9-12Distance: 0.7 mi
Schools provided by the listing agent
- District: Garland ISD
Source: NTREIS. This data may not be complete. We recommend contacting the local school district to confirm school assignments for this home.
- Texas
- Dallas County
- Garland
- 75042
- 1418 Broadview Dr
Nearby cities
Nearby neighborhoods
Nearby zip codes
Other Garland Topics
