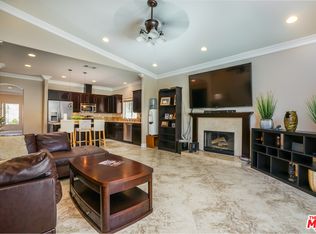
Fall in love with this Open Concept Toll Brothers Floor Plan! Located in a brand new gated community at 100 West in Anaheim. This Terraces Plan 1 has a welcoming foyer, direct access to the 2 car garage, a first floor bathroom with walk in shower and a downstairs bedroom that is perfect for an office space or guest bedroom! As you venture up the inviting staircase, you are greeted by the open concept Great Room area which is adjacent to the balcony and flows directly into the dining room and well-designed gourmet kitchen that is equipped with a center island, breakfast bar, upgraded Craftsman Chateau White Cabinetry and Arabescato Como Quartz on Kitchen Counter-tops. Perfect for Entertaining! The third floor is home to the serene primary bedroom suite enhanced by an ample walk-in closet and spa-like primary bath with luxe shower upgraded with Sterlina White Polished Shower walls. The Secondary en-suite includes a personal bathroom and walk-in closet. The third level laundry space makes for easy access and convenience. Don t forget to wow your guests on the 4th floor with the Roof Top Deck! In addition to the designer selected cabinetry and countertops, this home is fully equipped to include 2kW Solar System, Whirlpool appliances, washer and dryer and includes upgraded flooring. Contact us to learn more about the included Luxury Options! 100 West is centrally located in the heart of Orange County minutes to major entertainment & shopping centers such as Disneyland, Honda Cent
This property is not currently displayed as for sale or rent on Zillow. This may be different from what's on other websites or public sources.