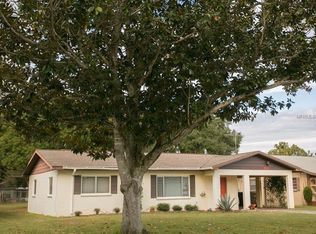
Step into this inviting home where an open-concept living area seamlessly connects the living room, dining space, and kitchen. The recently installed tile and laminate floors accentuate the modern appeal, complemented by new countertops and solid natural hickory wood cabinets. Three spacious bedrooms provide ample space for rest and relaxation. The primary suite features an en-suite bathroom with a walk-in shower, while the other two bedrooms share a bath. Beyond the aesthetic updates, this home boasts fully remodeled systems, including a 5-year-old HVAC system, new plumbing/fixtures, and electrical upgrades. Move-in with confidence, knowing that this residence is not only aesthetically pleasing but also built to last with double pane thermal windows. This home also features an above-ground pool with a new liner and pump, a detached oversized 2-car garage, and a carport with direct access to the pantry and kitchen. The property is on the hospital power grid, ensuring reliability and peace of mind. This residence offers a perfect blend of modern amenities, thoughtful design, and a prime location for a comfortable and enjoyable lifestyle. St. Cloud, renowned for its excellent schools, welcoming community, and proximity to parks, shopping, dining, and entertainment, adds to the appeal.
Sold for $310,000
$310,000
1418 California Ave, Saint Cloud, FL 34769
3beds
1,110sqft
Single Family Residence
Built in 1975
9,365 Square Feet Lot
$321,600 Zestimate®
$279/sqft
$1,862 Estimated rent
Home value
$321,600
$306,000 - $338,000
$1,862/mo
Zestimate® history
Owner options
List your home for rent
$1,862/mo
Rent Zestimate®
Find your next renter with Zillow Rental Manager. Plus, with online applications, you can quickly screen prospective tenants – for free.
$1,862/mo
Rent Zestimate®
Refinance and save
$2,090/mo
Est. payment
Refinancing to a lower rate could help reduce your monthly payments and save thousands over the life of the loan.
$2,090/mo
Est. payment
Explore your selling options
Work with a Zillow partner agent
Leverage their expertise and Zillow's premium Showcase listings to get your home seen by more buyers.
Get startedList with your own agent
Get your home in front of millions of buyers by listing it on Zillow.
Learn how to do itSell it yourself
Take full control of how buyers see your home on Zillow by listing For Sale by Owner (FSBO).
List your homeWhat's special
Modern appealNew linerProximity to parksThoughtful designLaminate floorsEn-suite bathroomExcellent schools
Zillow last checked:
Listing updated:
Listed by:
Jim Sjostrom 407-922-1687,
FLORIDA LAKES REALTY 407-593-9087
Bought with:
Nora Duque
LPT REALTY, LLC
Source: Stellar MLS,MLS#: S5097454 Originating MLS: Osceola
Originating MLS: Osceola
Facts & features
Interior
Bedrooms & bathrooms
- Bedrooms: 3
- Bathrooms: 2
- Full bathrooms: 1
- 1/2 bathrooms: 1
Primary bedroom
- Features: En Suite Bathroom, Built-in Closet
- Level: First
- Dimensions: 14x11
Bedroom 2
- Features: Built-in Closet
- Level: First
- Dimensions: 14x9
Bedroom 3
- Features: Built-in Closet
- Level: First
- Dimensions: 10x10
Kitchen
- Level: First
- Dimensions: 20x10
Living room
- Level: First
- Dimensions: 15x14
Heating
- Central
Cooling
- Central Air
Appliances
- Included: Dryer, Range, Refrigerator, Washer
- Laundry: Laundry Room
Features
- Living Room/Dining Room Combo, Open Floorplan, Primary Bedroom Main Floor
- Flooring: Engineered Hardwood
- Has fireplace: No
Interior area
- Total structure area: 2,194
- Total interior livable area: 1,110 sqft
Property
Parking
- Total spaces: 3
- Parking features: Garage, Carport
- Garage spaces: 2
- Carport spaces: 1
- Covered spaces: 3
Features
- Levels: One
- Stories: 1
- Exterior features: Storage
- Has private pool: Yes
- Pool features: Above Ground
Lot
- Size: 9,365 Square Feet
Details
- Additional structures: Shed(s)
- Parcel number: 012630000102670090
- Zoning: SR2
- Special conditions: None
Construction
Type & style
- Home type: SingleFamily
- Property subtype: Single Family Residence
Materials
- Block
- Foundation: Slab
- Roof: Shingle
Condition
- New construction: No
- Year built: 1975
Utilities & green energy
- Sewer: Public Sewer
- Water: Public
- Utilities for property: Public, Street Lights
Community & HOA
Community
- Pet fee: $0 monthly
- Subdivision: ST CLOUD
HOA
- Has HOA: No
Location
- Region: Saint Cloud
Financial & listing details
- Price per square foot: $279/sqft
- Tax assessed value: $248,400
- Annual tax amount: $1,063
- Date on market: 1/11/2024
- Cumulative days on market: 5 days
- Ownership: Fee Simple
- Total actual rent: 0
- Road surface type: Asphalt
Price history
| Date | Event | Price |
|---|---|---|
| 2/29/2024 | Sold | $310,000$279/sqft |
Source:  Stellar MLS #S5097454 Report a problem Stellar MLS #S5097454 Report a problem | ||
| 1/17/2024 | Pending sale | $310,000$279/sqft |
Source: Stellar MLS #S5097454 Report a problem | ||
| 1/11/2024 | Listed for sale | $310,000+148%$279/sqft |
Source: Stellar MLS #S5097454 Report a problem | ||
| 5/1/2015 | Sold | $125,000-3.8%$113/sqft |
Source: Stellar MLS #S4810508 Report a problem | ||
| 2/11/2015 | Listed for sale | $130,000$117/sqft |
Source: FLORIDA PINES REALTY, LLC #S4810508 Report a problem | ||
Public tax history
| Year | Property taxes | Tax assessment |
|---|---|---|
| 2025 | $3,679 +217.2% | $248,400 +2.1% |
| 2024 | $1,160 +3.8% | $243,200 +11% |
| 2023 | $1,117 +5.1% | $219,100 +16.7% |
| 2022 | $1,063 +2.3% | $187,700 +21.5% |
| 2021 | $1,039 +1.5% | $154,500 +10% |
| 2020 | $1,024 +2.4% | $140,400 +12.8% |
| 2019 | $1,000 | $124,500 +34% |
| 2018 | $1,000 +2.1% | $92,881 +2.1% |
| 2017 | $979 +1.3% | $90,971 +2.1% |
| 2016 | $966 +2.7% | $89,100 +53.5% |
| 2015 | $941 +67.5% | $58,059 +0.8% |
| 2014 | $561 | $57,599 +1.5% |
| 2013 | -- | $56,748 +1.7% |
| 2012 | -- | $55,800 -6.1% |
| 2011 | -- | $59,400 -12.5% |
| 2010 | -- | $67,900 -28.5% |
| 2009 | -- | $95,000 -30.1% |
| 2008 | -- | $135,900 -7.2% |
| 2007 | -- | $146,500 +21% |
| 2006 | -- | $121,100 +25.8% |
| 2005 | -- | $96,300 +22.2% |
| 2004 | -- | $78,800 |
| 2003 | -- | $78,800 +35.2% |
| 2002 | $671 +2.5% | $58,270 +1.6% |
| 2001 | $655 +3.6% | $57,352 +3% |
| 2000 | $632 | $55,682 |
Find assessor info on the county website
Neighborhood: 34769
Nearby homes
- $215,1002 bd1 ba730 sqft1422 California Ave, Saint Cloud, FL 34769Off Market
- $270,8002 bd1 ba860 sqft1414 California Ave, Saint Cloud, FL 34769Off Market
- $246,7002 bd1 ba1.1k sqft1406 California Ave, Saint Cloud, FL 34769Off Market
- $266,9002 bd2 ba886 sqft1419 Alabama Ave, Saint Cloud, FL 34769Off Market

- $322,3003 bd2 ba1k sqft1425 Alabama Ave, Saint Cloud, FL 34769Off Market
- $295,5003 bd2 ba1.1k sqft1415 Alabama Ave, Saint Cloud, FL 34769Off Market
- $302,0004 bd2 ba1.7k sqft2301 15th St, Saint Cloud, FL 34769Off Market
- $244,1002 bd1 ba876 sqft1400 California Ave, Saint Cloud, FL 34769Off Market
Nearby schools
GreatSchools rating
- 6/10St. Cloud Elementary SchoolGrades: PK-5Distance: 0.8 mi
- 7/10St. Cloud Middle SchoolGrades: 6-8Distance: 1.3 mi
- 4/10St. Cloud High SchoolGrades: PK,9-12Distance: 1 mi
Schools provided by the listing agent
- Elementary: St Cloud Elem
- Middle: St. Cloud Middle (6-8)
- High: St. Cloud High School
Source: Stellar MLS. This data may not be complete. We recommend contacting the local school district to confirm school assignments for this home.
Get a cash offer in 3 minutes
Find out how much your home could sell for in as little as 3 minutes with a no-obligation cash offer.
Estimated market value
$321,600
Get a cash offer in 3 minutes
Find out how much your home could sell for in as little as 3 minutes with a no-obligation cash offer.
Estimated market value
$321,600
- Florida
- Osceola County
- Saint Cloud
- 34769
- 1418 California Ave
Nearby cities
Nearby neighborhoods
Nearby zip codes
Other Saint Cloud Topics
