Skip main navigation
Closed
  • $228,500

    1418 Cambria Dr #1418, Dekalb, IL 60115

    2beds
    1,488sqft
    Duplex, Single Family Residence
    Built in 2004
    -- sqft lot
    $259,500 Zestimate®
    $154/sqft
    $1,927 Estimated rent

    Home value

    $259,500

    $247,000 - $272,000

    $1,927/mo

    Zestimate® history
    Loading
    Loading...

    Owner options

    List your home for rent

    $1,927/mo

    Rent Zestimate®

    Find your next renter with Zillow Rental Manager. Plus, with online applications, you can quickly screen prospective tenants – for free.

    Learn more

    $1,927/mo

    Rent Zestimate®

    Refinance and save

    $1,798/mo

    Est. payment

    Refinancing to a lower rate could help reduce your monthly payments and save thousands over the life of the loan.

    See today's rates

    $1,798/mo

    Est. payment

    Explore your selling options

    Work with a Zillow partner agent

    Leverage their expertise and Zillow's premium Showcase listings to get your home seen by more buyers.

    Get started

    List with your own agent

    Get your home in front of millions of buyers by listing it on Zillow.

    Learn how to do it

    Sell it yourself

    Take full control of how buyers see your home on Zillow by listing For Sale by Owner (FSBO).

    List your home

    What's special

    Master suiteUtility roomNatural fireClose to shoppingAttic spaceNew furnacePrivate bathroom
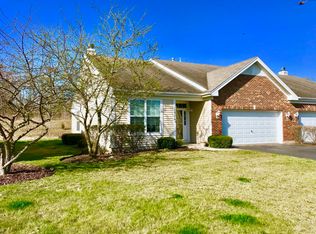
    MULTIPLE OFFERS RECEIVED - HIGHEST AND BEST DUE BY WED SEPT 20TH @ 5:00 PM......PRISTINE 2 Bed & 2 Bath RANCH DUPLEX home that shows like a model! The Home has been lovingly cared for over time & Recently Has Had SEVERAL ITEMS UPDATED: Windows Have Been Replaced - 2019: Added Black Wrought Iron Fenced Backyard - Added Ceiling Fan in LV & Bed #2 - Entire interior painted calm Neutral wall color - All new carpet - Front Storm Door 2020: Water Heater - Landscaping plantings - Master bath toilet - Triple Pain Sliding Patio Door - Fireplace Gas Conversion Kit W/Logs - 2021: Additional insulation in Attic Space - Insulated all Exterior Outlets - ROOF & Gutters - Exterior Lighting 2023: New Furnace & C/A unit with transferable warranty!! 9' CEILINGS THROUGHOUT. The extended private back patio allows for a beautiful & natural setting with a wonderful backdrop of the open wooded space behind the unit. Master suite and the second bedroom have an abundance of natural sunlight and beautiful views can be seen from both bedrooms. Master bedroom has a cathedral ceiling, a private bathroom complete with large soaker tub, separate shower & taller vanity with double sinks PLUS a generous walk-in closet. You can enjoy entertaining in the cozy dining/living room combo in front of the a natural fire in the gas fireplace. The kitchen is fully applianced and there's plenty of space for a table too. The butcher block island stays. Utility room has two separate entrances-great mudroom area with Laundry sink. This home is picture perfect and ready for it's new owner. Close to shopping and I-88 access. Come take a look at it today....NOTHING TO DO BUT MOVE IN AND ENJOY!!

    Zillow last checked:

    Listing updated:

    Listed by:

    Rorry Skora 815-751-4171,

    RE/MAX Experience

    Bought with:

    Kelly Miller, ABR,GRI,SRS

    Coldwell Banker Real Estate Group

    Source: MRED as distributed by MLS GRID,MLS#: 11887353MLS Logo

    Facts & features

    Interior

    Bedrooms & bathrooms
    • Bedrooms: 2
    • Bathrooms: 2
    • Full bathrooms: 2
    Rooms
    • Room types: Eating Area, Foyer
    Primary bedroom
    • Features: Flooring (Carpet), Window Treatments (Blinds), Bathroom (Full)
    • Level: Main
    • Area: 195 Square Feet
    • Dimensions: 15X13
    Bedroom 2
    • Features: Flooring (Carpet), Window Treatments (Blinds)
    • Level: Main
    • Area: 143 Square Feet
    • Dimensions: 13X11
    Dining room
    • Features: Flooring (Carpet), Window Treatments (Blinds)
    • Level: Main
    • Area: 168 Square Feet
    • Dimensions: 12X14
    Eating area
    • Features: Flooring (Vinyl), Window Treatments (Blinds)
    • Level: Main
    • Area: 120 Square Feet
    • Dimensions: 12X10
    Foyer
    • Features: Flooring (Hardwood)
    • Level: Main
    • Area: 100 Square Feet
    • Dimensions: 10X10
    Kitchen
    • Features: Kitchen (Eating Area-Table Space, Island, Pantry-Closet), Flooring (Vinyl), Window Treatments (Blinds)
    • Level: Main
    • Area: 150 Square Feet
    • Dimensions: 10X15
    Laundry
    • Features: Flooring (Ceramic Tile)
    • Level: Main
    • Area: 80 Square Feet
    • Dimensions: 10X8
    Living room
    • Features: Flooring (Carpet), Window Treatments (Blinds)
    • Level: Main
    • Area: 168 Square Feet
    • Dimensions: 12X14
    Heating
    • Natural Gas, Forced Air
    Cooling
    • Central Air
    Appliances
    • Included: Range, Microwave, Dishwasher, Refrigerator, Washer, Dryer, Disposal
    • Laundry: Main Level, In Unit
    Features
    • Cathedral Ceiling(s), 1st Floor Bedroom, 1st Floor Full Bath, Walk-In Closet(s), High Ceilings
    • Flooring: Hardwood
    • Windows: Screens
    • Basement: None
    • Number of fireplaces: 1
    • Fireplace features: Gas Log, Gas Starter, Family Room
    • Common walls with other units/homes: End Unit
    Interior area
    • Total structure area: 0
    • Total interior livable area: 1,488 sqft

    Property

    Parking
    • Total spaces: 2
    • Parking features: Asphalt, Garage Door Opener, On Site, Garage Owned, Attached, Garage
    • Attached garage spaces: 2
    • Has uncovered spaces: Yes
    Accessibility
    • Accessibility features: No Disability Access
    Features
    • Patio & porch: Patio
    Lot
    • Dimensions: 40X114X67X110
    • Features: Corner Lot
    Details
    • Parcel number: 0813326021
    • Special conditions: None
    • Other equipment: Ceiling Fan(s)

    Construction

    Type & style
    • Home type: MultiFamily
    • Property subtype: Duplex, Single Family Residence
    Materials
    • Vinyl Siding, Brick
    • Roof: Asphalt
    Condition
    • New construction: No
    • Year built: 2004
    Details
    • Builder model: GARNET

    Utilities & green energy

    • Electric: Circuit Breakers, 100 Amp Service
    • Sewer: Public Sewer
    • Water: Public

    Community & HOA

    Community
    • Security: Carbon Monoxide Detector(s)
    • Subdivision: Summit Enclave
    HOA
    • Has HOA: Yes
    • Services included: Lawn Care, Snow Removal
    • HOA fee: $51 monthly
    Location
    • Region: Dekalb

    Financial & listing details

    • Price per square foot: $154/sqft
    • Annual tax amount: $4,483
    • Date on market: 9/17/2023
    • Listing terms: Conventional
    • Ownership: Fee Simple w/ HO Assn.

    Price history

    DateEventPrice
    10/26/2023Sold$228,500+1.3%$154/sqft
    Source: MRED as distributed by MLS GRID #11887353 Report a problem
    10/6/2023Pending sale$225,500$152/sqft
    Source: MRED as distributed by MLS GRID #11887353 Report a problem
    9/21/2023Contingent$225,500$152/sqft
    Source: MRED as distributed by MLS GRID #11887353 Report a problem
    9/17/2023Listed for sale$225,500+45.5%$152/sqft
    Source: MRED as distributed by MLS GRID #11887353 Report a problem
    4/5/2019Sold$155,000$104/sqft
    Source: MRED as distributed by MLS GRID #10276581 Report a problem
    2/22/2019Pending sale$155,000$104/sqft
    Source: Coldwell Banker The Real Estate Group #10276581 Report a problem
    2/19/2019Listed for sale$155,000+4%$104/sqft
    Source: Coldwell Banker The Real Estate Group #10276581 Report a problem
    6/4/2015Listing removed$149,000$100/sqft
    Source: Baird & Warner #08884196 Report a problem
    4/9/2015Listed for sale$149,000$100/sqft
    Source: Baird & Warner #08884196 Report a problem

    Public tax history

    Tax history is unavailable.

    Neighborhood: 60115

    Nearby schools

    GreatSchools rating
    Schools provided by the listing agent
    • District: 428

    Source: MRED as distributed by MLS GRID. This data may not be complete. We recommend contacting the local school district to confirm school assignments for this home.

    Get a cash offer in 3 minutes
    Find out how much your home could sell for in as little as 3 minutes with a no-obligation cash offer.
    Estimated market value
    $259,500
    Get a cash offer in 3 minutes
    Find out how much your home could sell for in as little as 3 minutes with a no-obligation cash offer.
    Estimated market value
    $259,500