Charming and designer-owned, this 1.5-story brick home sits along the boundary of picturesque Audubon Park, offering a prime location near the golf course without community dues. Freshly painted and thoughtfully remodeled, this home is truly turn-key for its next owner. A welcoming covered front porch leads to a bright interior featuring hardwood floors throughout most of the home. The sunny living room, complete with a cozy fireplace, provides a comfortable space to enjoy year-round. The updated eat-in kitchen showcases timeless white cabinetry, stunning marble countertops and backsplash, stainless steel appliances, and large-format wood-look tile flooring. Just off the kitchen, the dining room offers the perfect setting for memorable family dinners or entertaining, with classic wood trim and ample natural light. Two spacious bedrooms with hardwood floors and an updated full bath with eye-catching decorative tile and a walk-in shower complete the main level.
The entire upper level is dedicated to a private primary suite. Luxuriously finished, the suite boasts a custom-designed walk-in closet, dual vanities with soapstone counters, a freestanding soaking tub, and oversized dual shower head walk-in shower, all adorned with classic black-and-white checkerboard tile. The lower level includes a family room, laundry, ample storage, and walk-out access to the backyard. Outdoor living is enhanced by a patio area alongside the detached two-car garage. Additional updates include new blown-in insulation, refinished hardwood floors, a comfortable and stylish stairwell runner, updated gutters, siding, fascia, plumbing, electrical panel, and more.
Sold for $430,000
$430,000
1418 Cardinal Dr, Louisville, KY 40213
3beds
2,267sqft
Single Family Residence
Built in 1938
10,454 Square Feet Lot
$439,500 Zestimate®
$190/sqft
$2,120 Estimated rent
Home value
$439,500
$418,000 - $461,000
$2,120/mo
Zestimate® history
Owner options
List your home for rent
$2,120/mo
Rent Zestimate®
Find your next renter with Zillow Rental Manager. Plus, with online applications, you can quickly screen prospective tenants – for free.
$2,120/mo
Rent Zestimate®
Refinance and save
$2,658/mo
Est. payment
Refinancing to a lower rate could help reduce your monthly payments and save thousands over the life of the loan.
$2,658/mo
Est. payment
Explore your selling options
Work with a Zillow partner agent
Leverage their expertise and Zillow's premium Showcase listings to get your home seen by more buyers.
Get startedList with your own agent
Get your home in front of millions of buyers by listing it on Zillow.
Learn how to do itSell it yourself
Take full control of how buyers see your home on Zillow by listing For Sale by Owner (FSBO).
List your homeWhat's special
Zillow last checked:
Listing updated:
Listed by:
Ethan J Adams 502-558-8193,
RE/MAX Properties East
Bought with:
Lisa Tyler, 184605
Kentucky Select Properties
Source: Metro Search Inc. LLC DBA Apex MLS,MLS#: 1671426
Facts & features
Interior
Bedrooms & bathrooms
- Bedrooms: 3
- Bathrooms: 2
- Full bathrooms: 2
Primary bedroom
- Level: Second
Bedroom
- Level: First
Bedroom
- Level: First
Primary bathroom
- Level: Second
Full bathroom
- Level: First
Dining room
- Level: First
Kitchen
- Level: First
Living room
- Level: First
Other
- Description: Primary Closet
- Level: Second
Heating
- Forced Air, Natural Gas
Cooling
- Central Air
Features
- Basement: Walkout Part Fin
- Number of fireplaces: 1
Interior area
- Total structure area: 1,978
- Total interior livable area: 2,267 sqft
- Finished area above ground: 1,978
- Finished area below ground: 289
Property
Parking
- Total spaces: 2
- Parking features: Detached, Driveway
- Garage spaces: 2
- Has uncovered spaces: Yes
Features
- Stories: 2
- Patio & porch: Patio
- Fencing: None
Lot
- Size: 10,454 Square Feet
- Dimensions: 134 x 75
- Features: Dead End
Details
- Parcel number: 085B00391259
Construction
Type & style
- Home type: SingleFamily
- Property subtype: Single Family Residence
Materials
- Brick Veneer, Brick
- Foundation: Concrete Perimeter
- Roof: Shingle
Condition
- Year built: 1938
Utilities & green energy
- Sewer: Public Sewer
- Water: Public
Community & HOA
Community
- Subdivision: None
HOA
- Has HOA: No
Location
- Region: Louisville
Financial & listing details
- Price per square foot: $190/sqft
- Tax assessed value: $253,530
- Date on market: 9/26/2024
Price history
| Date | Event | Price |
|---|---|---|
| 11/6/2024 | Sold | $430,000-4.4%$190/sqft |
Source:  Metro Search Inc. LLC DBA Apex MLS #1671426 Report a problem Metro Search Inc. LLC DBA Apex MLS #1671426 Report a problem | ||
| 10/4/2024 | Contingent | $450,000$199/sqft |
Source: Metro Search Inc. LLC DBA Apex MLS #1671426 Report a problem | ||
| 9/26/2024 | Listed for sale | $450,000+87.1%$199/sqft |
Source: Metro Search Inc. LLC DBA Apex MLS #1671426 Report a problem | ||
| 9/10/2021 | Sold | $240,500+2.4%$106/sqft |
Source: Metro Search Inc. LLC DBA Apex MLS #1593138 Report a problem | ||
| 8/9/2021 | Pending sale | $234,900$104/sqft |
Source: Metro Search Inc. LLC DBA Apex MLS #1593138 Report a problem | ||
| 8/6/2021 | Listed for sale | $234,900$104/sqft |
Source: Metro Search Inc. LLC DBA Apex MLS #1593138 Report a problem | ||
Public tax history
| Year | Property taxes | Tax assessment |
|---|---|---|
| 2024 | -- | $253,530 +5.4% |
| 2023 | $3,228 -1.3% | $240,500 |
| 2022 | $3,271 +39.8% | $240,500 +18.3% |
| 2021 | $2,340 +37.2% | $203,300 +24.4% |
| 2020 | $1,706 | $163,440 |
| 2019 | $1,706 +2.4% | $163,440 |
| 2018 | $1,666 | $163,440 |
| 2017 | $1,666 +13.5% | $163,440 +11.3% |
| 2013 | $1,468 | $146,840 |
| 2011 | $1,468 | $146,840 |
| 2010 | $1,468 | $146,840 |
| 2009 | $1,468 | $146,840 +15.5% |
| 2007 | -- | $127,150 |
| 2006 | -- | $127,150 |
| 2005 | -- | $127,150 |
| 2004 | -- | $127,150 |
Find assessor info on the county website
Neighborhood: Audubon
Nearby homes
- $10,540-- bd-- ba-- sqft1422 Cardinal Dr, Louisville, KY 40213Off Market
- $450,0004 bd2 ba2.1k sqft1424 Cardinal Dr, Louisville, KY 40213For Sale
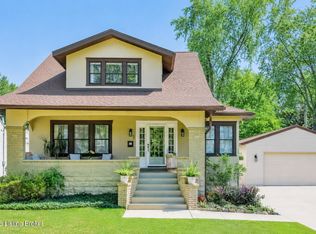
- $248,6001 bd1 ba1.5k sqft1414 Cardinal Dr, Louisville, KY 40213Off Market
- $221,5001 bd1 ba1k sqft1412 Cardinal Dr, Louisville, KY 40213Off Market
- $170,3001 bd1 ba887 sqft1429 Belmar Dr, Louisville, KY 40213Off Market
- $258,7001 bd1 ba1.6k sqft1426 Cardinal Dr, Louisville, KY 40213Off Market
- $168,8001 bd1 ba887 sqft1431 Belmar Dr, Louisville, KY 40213Off Market
- $320,3003 bd2 ba1.6k sqft1425 Belmar Dr, Louisville, KY 40213Off Market
Nearby schools
GreatSchools rating
- 4/10Camp Taylor Elementary SchoolGrades: K-5Distance: 0.1 mi
- 3/10Thomas Jefferson Middle SchoolGrades: 6-8Distance: 2.9 mi
- 1/10Seneca High SchoolGrades: 9-12Distance: 3.7 mi


Get pre-qualified for a loan
At Zillow Home Loans, we can pre-qualify you in as little as 5 minutes with no impact to your credit score.An equal housing lender. NMLS #10287.
Sell for more on Zillow
Get a Zillow Showcase℠ listing at no additional cost and you could sell for .
$439,500
2% more
+$8,790
With Zillow Showcase(estimated)
$448,290
- Kentucky
- Jefferson County
- Louisville
- 40213
- Audubon
- 1418 Cardinal Dr
Nearby cities
Nearby neighborhoods
Nearby zip codes
Other Louisville Topics
