Skip main navigation
Sold for $347,500
  • $347,500

    1418 Carrillo St, The Villages, FL 32162

    3beds
    1,520sqft
    Single Family Residence
    Built in 2000
    5,580 Square Feet Lot
    $337,300 Zestimate®
    $229/sqft
    $2,556 Estimated rent

    Home value

    $337,300

    $320,000 - $354,000

    $2,556/mo

    Zestimate® history
    Loading
    Loading...

    Owner options

    List your home for rent

    $2,556/mo

    Rent Zestimate®

    Find your next renter with Zillow Rental Manager. Plus, with online applications, you can quickly screen prospective tenants – for free.

    Learn more

    $2,556/mo

    Rent Zestimate®

    Refinance and save

    $2,369/mo

    Est. payment

    Refinancing to a lower rate could help reduce your monthly payments and save thousands over the life of the loan.

    See today's rates

    $2,369/mo

    Est. payment

    Explore your selling options

    Work with a Zillow partner agent

    Leverage their expertise and Zillow's premium Showcase listings to get your home seen by more buyers.

    Get started

    List with your own agent

    Get your home in front of millions of buyers by listing it on Zillow.

    Learn how to do it

    Sell it yourself

    Take full control of how buyers see your home on Zillow by listing For Sale by Owner (FSBO).

    List your home

    What's special

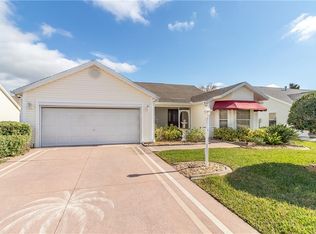
    Welcome home to this beautiful Whispering Pine model in The Village of Santiago. NO BOND. This meticulously maintained 2-bedroom PLUS den, 2-bathroom residence offers an expansive enclosed Lanai, complemented by a screened birdcage, perfect for enjoying the serene private landscaped rear yard. As you approach, the home's curb appeal is enhanced by a tastefully painted driveway, custom landscaping and cement curbing and a clear front storm door, inviting you into its welcoming atmosphere. Inside, the open concept living and dining space boasts volume ceilings adorned with elegant crown molding, creating a spacious and airy feel. Real wood flooring graces the main living areas, with tile flooring in the wet areas, and newer, plush carpeting in the bedrooms for comfort. The kitchen is a chef's delight, featuring granite countertops, white cabinets with pullouts for easy access, and ample cabinet storage. A cozy eat-in kitchen nook offers additional storage options, perfect for organizing essentials. Throughout the home, plantation shutters add a touch of sophistication and provide adjustable light control and privacy. Step into luxury and comfort in the primary bedroom suite of this stunning home, boasting volume ceilings that enhance its spacious feel, this retreat includes a walk-in closet for ample storage and organization. The en-suite bathroom is a sanctuary of its own, featuring a tile shower, double vanity with exquisite granite countertops, and a large-scale layout that exudes elegance and functionality. Whether you're starting your day or unwinding in the evening, this private oasis offers the perfect blend of style and convenience. The guest bathroom is beautifully appointed with a tub-shower combo, solid surface countertop, updated lighting, and a stylish wood mirror frame. This home is equipped with modern conveniences, including a whole-house water filtration system and attic storage. The roof was replaced in 2019, ensuring peace of mind for years to come. The hot water heater was recently replaced in 2023, and the HVAC system was updated in 2010, offering efficient climate control throughout the seasons. Located in The Village of Santiago, this residence not only offers a comfortable retreat but also provides access to a vibrant community with amenities such as shopping, dining, parks and the Savannah Center recreational facilities, plus numerous opportunities for golf and recreation. Don't miss your chance to own this impeccably maintained home — schedule your private showing today!

    Zillow last checked:

    Listing updated:

    Listed by:

    Patti Belton 352-753-7500,

    REALTY EXECUTIVES IN THE VILLAGES 352-753-7500

    Bought with:

    Karen Kamperman, 3401812

    KELLER WILLIAMS CORNERSTONE RE

    Source: Stellar MLS,MLS#: G5085900MLS LogoOriginating MLS: Ocala - Marion

    Facts & features

    Interior

    Bedrooms & bathrooms
    • Bedrooms: 3
    • Bathrooms: 2
    • Full bathrooms: 2
    Primary bedroom
    • Features: Walk-In Closet(s)
    • Level: First
    Bedroom 2
    • Features: Built-in Closet
    • Level: First
    Bathroom 3
    • Features: No Closet
    • Level: First
    Great room
    • Level: First
    Kitchen
    • Level: First
    Heating
    • Central
    Cooling
    • Central Air
    Appliances
    • Included: Dishwasher, Disposal, Dryer, Microwave, Range, Refrigerator, Washer
    • Laundry: In Garage
    Features
    • Crown Molding, Eating Space In Kitchen, Living Room/Dining Room Combo, Open Floorplan, Primary Bedroom Main Floor, Stone Counters, Vaulted Ceiling(s)
    • Flooring: Carpet, Tile, Hardwood
    • Doors: Sliding Doors
    • Windows: Skylight(s), Window Treatments
    • Has fireplace: No
    Interior area
    • Total structure area: 2,260
    • Total interior livable area: 1,520 sqft

    Property

    Parking
    • Total spaces: 2
    • Parking features: Garage - Attached
    • Attached garage spaces: 2
    Features
    • Levels: One
    • Stories: 1
    • Exterior features: Irrigation System, Rain Gutters
    Lot
    • Size: 5,580 Square Feet
    • Dimensions: 62 x 90
    Details
    • Parcel number: D03F094
    • Zoning: RESI
    • Special conditions: None

    Construction

    Type & style
    • Home type: SingleFamily
    • Property subtype: Single Family Residence
    Materials
    • Vinyl Siding
    • Foundation: Slab
    • Roof: Shingle
    Condition
    • Completed
    • New construction: No
    • Year built: 2000

    Utilities & green energy

    • Sewer: Public Sewer
    • Water: Public
    • Utilities for property: Cable Available, Electricity Available, Phone Available, Sewer Available, Underground Utilities, Water Available

    Community & HOA

    Community
    • Pet fee: $0 monthly
    • Senior community: Yes
    • Subdivision: THE VILLAGES
    HOA
    • Has HOA: Yes
    • HOA fee: $195 monthly
    • HOA name: Properties of the Villages
    Location
    • Region: The Villages

    Financial & listing details

    • Price per square foot: $229/sqft
    • Tax assessed value: $283,400
    • Annual tax amount: $1,900
    • Date on market: 9/9/2024
    • Cumulative days on market: 25 days
    • Listing terms: Cash,Conventional,VA Loan
    • Ownership: Fee Simple
    • Total actual rent: 0
    • Electric utility on property: Yes
    • Road surface type: Asphalt

    Price history

    DateEventPrice
    10/25/2024Sold$347,500-2.1%$229/sqft
    Source: Stellar MLS #G5085900 Report a problem
    10/4/2024Pending sale$355,000$234/sqft
    Source: Stellar MLS #G5085900 Report a problem
    10/3/2024Price change$355,000-1.4%$234/sqft
    Source: Stellar MLS #G5085900 Report a problem
    9/9/2024Listed for sale$360,000+97.8%$237/sqft
    Source: Stellar MLS #G5085900 Report a problem
    10/27/2011Sold$182,000-3.7%$120/sqft
    Source: Public Record Report a problem
    12/5/2003Sold$189,000$124/sqft
    Source: Public Record Report a problem

    Public tax history

    YearProperty taxesTax assessment
    2025$3,158 +48.6%$283,400 +54.9%
    2024$2,125 +11.8%$183,000 +3%
    2023$1,900 +5.4%$177,670 +3%
    2022$1,804 -4.8%$172,500 +3%
    2021$1,895 -0.4%$167,480 +1.4%
    2020$1,903 $165,170 +2.3%
    2019$1,903 +0.3%$161,460 +1.9%
    2018$1,897 +9.6%$158,450 +2.1%
    2017$1,732 +1.6%$155,200 +2.1%
    2016$1,705 +3.7%$152,010 +0.7%
    2015$1,644 -0.6%$150,960 +0.8%
    2014$1,655 -17.8%$149,770 +1.5%
    2013$2,012 $147,560 -6.4%
    2012-- $157,630 +3.7%
    2011-- $152,070 +1.5%
    2010-- $149,823 +2.7%
    2009-- $145,885 +0.1%
    2008-- $145,740 +3%
    2007-- $141,496 +2.5%
    2006-- $138,045 +3%
    2005-- $134,025 +3%
    2004-- $130,122 +16.9%
    2003-- $111,314 +3.9%
    2002-- $107,116 +1.8%
    2001-- $105,232
    Find assessor info on the county website

    Neighborhood: 32162

    Nearby schools

    GreatSchools rating
    Get a cash offer in 3 minutes
    Find out how much your home could sell for in as little as 3 minutes with a no-obligation cash offer.
    Estimated market value
    $337,300
    Get a cash offer in 3 minutes
    Find out how much your home could sell for in as little as 3 minutes with a no-obligation cash offer.
    Estimated market value
    $337,300