Skip main navigation
Off market
Street View
  • $2,909,000

    1418 Caspian Ct, Walnut, CA 91789

    5beds
    5,940sqft
    SingleFamily
    Built in 2008
    0.41 Acres Lot
    $2,909,000 Zestimate®
    $490/sqft
    $9,066 Estimated rent

    Home value

    $2,909,000

    $2.71M - $3.14M

    $9,066/mo

    Zestimate® history
    Loading
    Loading...

    Owner options

    List your home for rent

    $9,066/mo

    Rent Zestimate®

    Find your next renter with Zillow Rental Manager. Plus, with online applications, you can quickly screen prospective tenants – for free.

    Learn more

    $9,066/mo

    Rent Zestimate®

    Refinance and save

    $19,873/mo

    Est. payment

    Refinancing to a lower rate could help reduce your monthly payments and save thousands over the life of the loan.

    See today's rates

    $19,873/mo

    Est. payment

    Explore your selling options

    Work with a Zillow partner agent

    Leverage their expertise and Zillow's premium Showcase listings to get your home seen by more buyers.

    Get started

    List with your own agent

    Get your home in front of millions of buyers by listing it on Zillow.

    Learn how to do it

    Sell it yourself

    Take full control of how buyers see your home on Zillow by listing For Sale by Owner (FSBO).

    List your home

    What's special

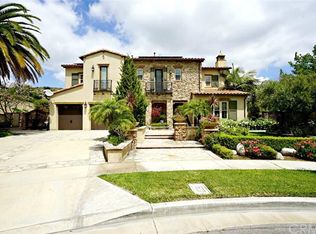
    MEDITERRANEAN STYLE SHOWCASE! This stunning luxurious estate is located in the most prestigious high-end community known as Three Oaks in Walnut. Nestled in a quiet cul-de-sac with the largest floor plan & one of the biggest flat lots. This magnificent estate welcomes you with greenery & colorful flowers all year long. Two peaceful fountains bring great Fengshui, tranquility & prosperity to this home! It boasts 5 suites/6 baths with Mt. Baldy & the San Gabriel Mountains views in almost every room. Elegant arches & architectural details attract you immediately. A contemporary living room leads you to a paradise-like courtyard with outdoor speakers & pre-wired TV etc. A soaring ceiling guides you to two spacious suites, a huge loft and a master suite which fully upgraded with natural stone counter tops, travertine tiles, his & her walk-in closet, a luxurious soaking tub & shower. A large formal dining room directly access to the resort-like side yard. Designer's kitchen upgraded with granite counter tops, back splash, center island, commercial grade stove, butler's pantry, built-in appliances. Family room has built-in entertainment center with HDMI & surround sound speakers set up. A private staircase takes you to a huge guest suite. Additional upgrades includes hard wood floors, plantation shutters, berber carpet, recessed lights & more. Two fireplace. 4-car tandem garage. Professionally landscaped throughout.Enjoy your truly resort style living in this entertainer's paradise!

    This property is not currently displayed as for sale or rent on Zillow. This may be different from what's on other websites or public sources.

    Facts & features

    Interior

    Bedrooms & bathrooms
    • Bedrooms: 5
    • Bathrooms: 6
    • Full bathrooms: 6
    Heating
    • None, Other
    Cooling
    • Central
    Appliances
    • Included: Dishwasher, Microwave, Range / Oven, Refrigerator
    • Laundry: Individual Room
    Features
    • Recessed Lighting, High Ceilings (9 Feet+), Open Floor Plan, Balcony, Granite Counters, 2 Staircases
    • Flooring: Carpet, Hardwood
    • Windows: Plantation Shutters
    • Has fireplace: Yes
    • Common walls with other units/homes: No Common Walls
    Interior area
    • Total interior livable area: 5,940 sqft

    Property

    Parking
    • Total spaces: 4
    Accessibility
    • Accessibility features: 2+ Access Exits
    Features
    • Levels: Two
    • Exterior features: Other
    • Fencing: Excellent Condition, Block
    • Has view: Yes
    • View description: Territorial, City, Mountain
    Lot
    • Size: 0.41 Acres
    • Features: Walkstreet, Back Yard, Front Yard, Cul-De-Sac, Secluded, Landscaped, Lot 10000-19999 Sqft
    Details
    • Parcel number: 8735068002
    • Special conditions: Standard

    Construction

    Type & style
    • Home type: SingleFamily
    • Architectural style: Mediterranean
    Materials
    • Roof: Tile
    Condition
    • Year built: 2008

    Utilities & green energy

    • Water: Public
    • Utilities for property: Water Connected, Phone Connected, Sewer Connected

    Community & HOA

    Location
    • Region: Walnut

    Financial & listing details

    • Price per square foot: $490/sqft
    • Tax assessed value: $2,844,036

    Price history

    DateEventPrice
    8/10/2022Sold$2,680,000-4.1%$451/sqft
    Source: Public Record Report a problem
    8/1/2022Pending sale$2,795,000$471/sqft
    Source: CRMLS #OC22127239 Report a problem
    7/14/2022Contingent$2,795,000$471/sqft
    Source: CRMLS #OC22127239 Report a problem
    6/14/2022Listed for sale$2,795,000+81.5%$471/sqft
    Source: CRMLS #OC22127239 Report a problem
    8/19/2019Sold$1,540,000-20%$259/sqft
    Source: Public Record Report a problem
    7/26/2018Sold$1,925,000+2.4%$324/sqft
    Source: Public Record Report a problem
    2/15/2018Listing removed$1,880,000$316/sqft
    Source: RE/MAX 2000 REALTY #CV18029025 Report a problem
    2/14/2018Listed for sale$1,880,000$316/sqft
    Source: RE/MAX 2000 REALTY #CV18029025 Report a problem
    2/13/2018Sold$1,880,000$316/sqft
    Source: Public Record Report a problem
    8/12/2017Listing removed$1,880,000$316/sqft
    Source: RE/MAX 2000 REALTY #CV17104609 Report a problem
    7/8/2017Price change$1,880,000-5.1%$316/sqft
    Source: RE/MAX 2000 REALTY #CV17104609 Report a problem
    5/16/2017Listed for sale$1,980,000$333/sqft
    Source: RE/MAX 2000 REALTY #CV17104609 Report a problem

    Public tax history

    YearProperty taxesTax assessment
    2026-- $2,844,036 +2%
    2025$37,095 +3.2%$2,788,271 +2%
    2024$35,941 +3.5%$2,733,600 +2%
    2023$34,712 +7.3%$2,680,000 +68.9%
    2022$32,357 +50.9%$1,587,071 +2%
    2021$21,436 +1.3%$1,555,953 +1%
    2020$21,163 $1,540,000 -22.4%
    2019$21,163 +14%$1,984,300 +46.4%
    2018$18,570 $1,355,857 +2%
    2017$18,570 +1.2%$1,329,273 +2%
    2016$18,344 +4.1%$1,303,210 +1.5%
    2015$17,615 +4.4%$1,283,635 +2%
    2014$16,867 $1,258,491 +2.5%
    2012-- $1,228,241 +2%
    2011-- $1,204,159 +0.8%
    2010-- $1,195,160 +198%
    2009-- $401,074 +36.5%
    2008-- $293,923
    Find assessor info on the county website

    Neighborhood: 91789

    Nearby schools

    GreatSchools rating
    Schools provided by the listing agent
    • Elementary: Oswalt
    • District: Rowland Unified

    Source: The MLS. This data may not be complete. We recommend contacting the local school district to confirm school assignments for this home.

    Get a cash offer in 3 minutes
    Find out how much your home could sell for in as little as 3 minutes with a no-obligation cash offer.
    Estimated market value
    $2,909,000
    Get a cash offer in 3 minutes
    Find out how much your home could sell for in as little as 3 minutes with a no-obligation cash offer.
    Estimated market value
    $2,909,000