Nestled in the heart of the esteemed School Lane Hills neighborhood, this stunning 4-bedroom, 2.5-bathroom Stone Cape Cod seamlessly blends timeless elegance with modern luxury. Upon entering, you are welcomed by a beautiful flagstone-floored foyer, setting the tone for the warmth and sophistication that defines this home. The spacious living room boasts a gas fireplace, rich hardwood floors, and crown molding, while the formal dining room offers a picturesque view of the backyard—perfect for entertaining. The luxurious eat-in kitchen is a chef’s dream, featuring high-end granite countertops, a center island, and top-of-the-line stainless steel appliances, including a Wolf 5-burner stovetop, wall oven/microwave, warming drawer, and built-in dishwasher. Adjacent to the kitchen, the cozy family room with a gas fireplace and French doors opens up to a lovely stone patio. Upstairs, the serene primary suite offers walk-in closets and an elegant ensuite bathroom, complete with a tile walk-in shower, tile wainscoting, and dual sinks. A spacious second bedroom features two walk-in closets, while the second full bath includes a tub-shower combination. The third-floor bonus room, with vaulted ceilings, hardwood floors, and a cedar-lined closet, provides a perfect retreat or additional storage. The lower levels offer exceptional flexibility, with a recreation room ideal for a gym or playroom, featuring luxury plank flooring, and a media room with a dry bar, plush carpeting, and ample storage. Completing this exceptional home is an oversized, temperature-controlled two-car garage, a beautifully landscaped backyard with a stone patio, a tranquil koi pond, and vibrant perennials, hydrangeas, hostas, and vines. A true gem in a coveted location—schedule your private showing today!
Sold for $820,000
$820,000
1418 Center Rd, Lancaster, PA 17603
4beds
4,196sqft
Single Family Residence
Built in 1954
0.53 Acres Lot
$878,000 Zestimate®
$195/sqft
$3,743 Estimated rent
Home value
$878,000
$817,000 - $948,000
$3,743/mo
Zestimate® history
Owner options
List your home for rent
$3,743/mo
Rent Zestimate®
Find your next renter with Zillow Rental Manager. Plus, with online applications, you can quickly screen prospective tenants – for free.
$3,743/mo
Rent Zestimate®
Refinance and save
$5,452/mo
Est. payment
Refinancing to a lower rate could help reduce your monthly payments and save thousands over the life of the loan.
$5,452/mo
Est. payment
Explore your selling options
Work with a Zillow partner agent
Leverage their expertise and Zillow's premium Showcase listings to get your home seen by more buyers.
Get startedList with your own agent
Get your home in front of millions of buyers by listing it on Zillow.
Learn how to do itSell it yourself
Take full control of how buyers see your home on Zillow by listing For Sale by Owner (FSBO).
List your homeWhat's special
Gas fireplaceBeautifully landscaped backyardThird-floor bonus roomLower levelsRecreation roomLuxurious eat-in kitchenCozy family room
Zillow last checked:
Listing updated:
Listed by:
Anne M Lusk 717-271-9339,
Lusk & Associates Sotheby's International Realty
Bought with:
Todd Habecker, SB065086
Chris Habecker Real Estate
Source: Bright MLS,MLS#: PALA2063778
Facts & features
Interior
Bedrooms & bathrooms
- Bedrooms: 4
- Bathrooms: 3
- Full bathrooms: 2
- 1/2 bathrooms: 1
- Main level bathrooms: 1
Rooms
- Room types: Living Room, Dining Room, Primary Bedroom, Bedroom 2, Kitchen, Family Room, Foyer, Office, Media Room, Bonus Room, Primary Bathroom, Full Bath, Half Bath
Primary bedroom
- Features: Attached Bathroom, Ceiling Fan(s), Flooring - Carpet, Lighting - Ceiling, Walk-In Closet(s), Window Treatments
- Level: Upper
Bedroom 2
- Features: Ceiling Fan(s), Flooring - Carpet, Lighting - Ceiling, Walk-In Closet(s), Window Treatments
- Level: Upper
Primary bathroom
- Features: Bathroom - Walk-In Shower, Crown Molding, Double Sink, Flooring - Tile/Brick, Lighting - Ceiling, Walk-In Closet(s), Window Treatments
- Level: Upper
Bonus room
- Features: Cathedral/Vaulted Ceiling, Flooring - HardWood, Lighting - Ceiling, Walk-In Closet(s), Window Treatments, Cedar Closet(s)
- Level: Upper 2
Bonus room
- Features: Flooring - Luxury Vinyl Plank, Window Treatments, Lighting - Ceiling
- Level: Lower
Dining room
- Features: Crown Molding, Flooring - HardWood, Formal Dining Room, Lighting - Ceiling, Window Treatments
- Level: Main
Family room
- Features: Ceiling Fan(s), Crown Molding, Fireplace - Gas, Flooring - Carpet, Lighting - Ceiling, Window Treatments
- Level: Main
Foyer
- Features: Crown Molding, Flooring - Stone, Lighting - Ceiling, Walk-In Closet(s), Window Treatments
- Level: Main
Other
- Features: Bathroom - Tub Shower, Flooring - Tile/Brick, Lighting - Pendants, Window Treatments
- Level: Upper
Half bath
- Features: Countertop(s) - Solid Surface, Flooring - Other, Lighting - Wall sconces, Window Treatments
- Level: Main
Kitchen
- Features: Built-in Features, Granite Counters, Flooring - HardWood, Kitchen Island, Eat-in Kitchen, Lighting - Pendants
- Level: Main
Living room
- Features: Fireplace - Gas, Flooring - HardWood, Window Treatments, Crown Molding
- Level: Main
Media room
- Features: Flooring - Carpet, Lighting - Ceiling, Walk-In Closet(s), Breakfast Bar
- Level: Lower 2
Office
- Features: Built-in Features, Ceiling Fan(s), Chair Rail, Crown Molding, Flooring - HardWood, Lighting - Ceiling, Window Treatments
- Level: Main
Heating
- Baseboard, Natural Gas
Cooling
- Central Air, Other, Electric
Appliances
- Included: Built-In Range, Dishwasher, Dryer, Oven, Refrigerator, Stainless Steel Appliance(s), Washer, Water Heater, Gas Water Heater
- Laundry: Dryer In Unit, Washer In Unit
Features
- Bathroom - Walk-In Shower, Bathroom - Tub Shower, Built-in Features, Cedar Closet(s), Ceiling Fan(s), Chair Railings, Crown Molding, Dining Area, Family Room Off Kitchen, Formal/Separate Dining Room, Eat-in Kitchen, Kitchen Island, Pantry, Primary Bath(s), Store/Office, Upgraded Countertops, Wainscotting, Walk-In Closet(s), Bar, Other
- Flooring: Carpet, Wood
- Windows: Window Treatments
- Basement: Full,Exterior Entry,Rough Bath Plumb,Walk-Out Access
- Number of fireplaces: 2
- Fireplace features: Gas/Propane
Interior area
- Total structure area: 4,196
- Total interior livable area: 4,196 sqft
- Finished area above ground: 3,471
- Finished area below ground: 725
Property
Parking
- Total spaces: 2
- Parking features: Garage Faces Front, Attached
- Attached garage spaces: 2
Accessibility
- Accessibility features: None
Features
- Levels: Two and One Half
- Stories: 2.5
- Patio & porch: Patio, Porch
- Exterior features: Lighting, Other
- Pool features: None
Lot
- Size: 0.53 Acres
Details
- Additional structures: Above Grade, Below Grade
- Parcel number: 3408044700000
- Zoning: RESIDENTIAL
- Special conditions: Standard
Construction
Type & style
- Home type: SingleFamily
- Architectural style: Cape Cod,Traditional
- Property subtype: Single Family Residence
Materials
- Aluminum Siding, Stone, HardiPlank Type
- Foundation: Other
- Roof: Slate
Condition
- New construction: No
- Year built: 1954
Utilities & green energy
- Electric: 200+ Amp Service
- Sewer: Public Sewer
- Water: Public
Community & HOA
Community
- Subdivision: School Lane Hills
HOA
- Has HOA: No
Location
- Region: Lancaster
- Municipality: LANCASTER TWP
Financial & listing details
- Price per square foot: $195/sqft
- Tax assessed value: $413,000
- Annual tax amount: $12,084
- Date on market: 2/6/2025
- Listing agreement: Exclusive Right To Sell
- Listing terms: Cash,Conventional
- Inclusions: See Documents.
- Exclusions: See Documents.
- Ownership: Fee Simple
Price history
| Date | Event | Price |
|---|---|---|
| 3/28/2025 | Sold | $820,000+0.6%$195/sqft |
Source:  Bright MLS #PALA2063778 Report a problem Bright MLS #PALA2063778 Report a problem | ||
| 2/18/2025 | Pending sale | $815,000$194/sqft |
Source: Bright MLS #PALA2063778 Report a problem | ||
| 2/6/2025 | Listed for sale | $815,000+12.4%$194/sqft |
Source: Bright MLS #PALA2063778 Report a problem | ||
| 7/8/2022 | Sold | $725,000$173/sqft |
Source: Bright MLS #PALA2017060 Report a problem | ||
| 5/23/2022 | Pending sale | $725,000$173/sqft |
Source:  RE/MAX International #PALA2017060 Report a problem RE/MAX International #PALA2017060 Report a problem | ||
| 5/23/2022 | Contingent | $725,000$173/sqft |
Source: Bright MLS #PALA2017060 Report a problem | ||
| 5/12/2022 | Listed for sale | $725,000+119.7%$173/sqft |
Source: Bright MLS #PALA2017060 Report a problem | ||
| 4/2/2007 | Sold | $330,000$79/sqft |
Source: Public Record Report a problem | ||
Public tax history
| Year | Property taxes | Tax assessment |
|---|---|---|
| 2026 | $12,633 +4.5% | $413,000 |
| 2025 | $12,084 +1.5% | $413,000 |
| 2024 | $11,911 +2.4% | $413,000 |
| 2023 | $11,636 +6.3% | $413,000 |
| 2022 | $10,942 | $413,000 |
| 2021 | $10,942 +593.4% | $413,000 |
| 2020 | $1,578 -84.8% | $413,000 |
| 2019 | $10,386 +558.2% | $413,000 |
| 2018 | $1,578 -83.2% | $413,000 +43.9% |
| 2017 | $9,386 +1.9% | $287,100 |
| 2016 | $9,214 +27.4% | $287,100 |
| 2015 | $7,232 | $287,100 |
| 2014 | $7,232 | $287,100 |
| 2013 | -- | $287,100 |
| 2012 | -- | $287,100 |
| 2011 | -- | $287,100 |
| 2010 | -- | $287,100 |
| 2009 | -- | $287,100 |
| 2007 | -- | $287,100 |
| 2006 | -- | $287,100 |
| 2005 | -- | $287,100 +17.4% |
| 2004 | -- | $244,500 |
| 2003 | -- | $244,500 |
| 2002 | -- | $244,500 |
| 2000 | -- | $244,500 |
Find assessor info on the county website
Neighborhood: West End
Nearby homes
- $693,8003 bd3 ba2.5k sqft1424 Center Rd, Lancaster, PA 17603Off Market

- $927,2004 bd3 ba2.9k sqft1414 Center Rd, Lancaster, PA 17603Off Market
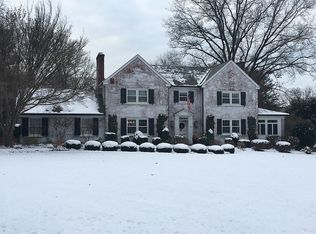
- $695,6003 bd3 ba2.4k sqft1415 Ridge Rd, Lancaster, PA 17603Off Market
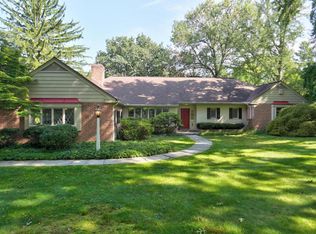
- $883,9003 bd2 ba3.3k sqft1419 Ridge Rd, Lancaster, PA 17603Off Market
- $1,199,5005 bd4 ba5.2k sqft1428 Center Rd, Lancaster, PA 17603For Sale
- $1,106,1005 bd5 ba4.2k sqft1410 Center Rd, Lancaster, PA 17603Off Market
- $1,126,7005 bd5 ba3.7k sqft1421 Center Rd, Lancaster, PA 17603Off Market
- $425,5005 bd5 ba3.7k sqft1421 Center Rd, Lancaster, PA 17603Off Market
Nearby schools
GreatSchools rating
- 4/10Thomas Wharton El SchoolGrades: PK-5Distance: 1.2 mi
- 4/10Wheatland Middle SchoolGrades: 6-8Distance: 1.1 mi
- 5/10McCaskey CampusGrades: 9-12Distance: 2.5 mi
Schools provided by the listing agent
- District: School District Of Lancaster
Source: Bright MLS. This data may not be complete. We recommend contacting the local school district to confirm school assignments for this home.
Sell for more on Zillow
Get a Zillow Showcase℠ listing at no additional cost and you could sell for .
$878,000
2% more
+$17,560
With Zillow Showcase(estimated)
$895,560
Sell for more on Zillow
Get a Zillow Showcase℠ listing at no additional cost and you could sell for .
$878,000
2% more
+$17,560
With Zillow Showcase(estimated)
$895,560
- Pennsylvania
- Lancaster County
- Lancaster
- 17603
- West End
- 1418 Center Rd
