Skip main navigation
Closed
  • Price Unknown

    1418 Chalice Dr, Temple, TX 76502

    4beds
    2,927sqft
    Single Family Residence
    Built in 2021
    0.25 Acres Lot
    $485,900 Zestimate®
    $--/sqft
    $3,440 Estimated rent

    Home value

    $485,900

    $462,000 - $515,000

    $3,440/mo

    Zestimate® history
    Loading
    Loading...

    Owner options

    List your home for rent

    $3,440/mo

    Rent Zestimate®

    Find your next renter with Zillow Rental Manager. Plus, with online applications, you can quickly screen prospective tenants – for free.

    Learn more

    $3,440/mo

    Rent Zestimate®

    Refinance and save

    $220/mo

    Est. payment

    Refinancing to a lower rate could help reduce your monthly payments and save thousands over the life of the loan.

    See today's rates

    $220/mo

    Est. payment

    Explore your selling options

    Work with a Zillow partner agent

    Leverage their expertise and Zillow's premium Showcase listings to get your home seen by more buyers.

    Get started

    List with your own agent

    Get your home in front of millions of buyers by listing it on Zillow.

    Learn how to do it

    Sell it yourself

    Take full control of how buyers see your home on Zillow by listing For Sale by Owner (FSBO).

    List your home

    What's special

    Luxury plank floorsEnsuite bathroomSpacious walk-in closetsFlex spaceWireless garage doorCrafted residencePrestigious hills of westwood
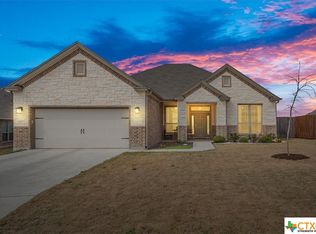
    Welcome to your dream home nestled in the prestigious Hills of Westwood, an exclusive gated community offering the perfect blend of luxury and tranquility. This meticulously crafted residence boasts 4 bedrooms, 3.5 bathrooms, and an office, spread across two well-designed stories. As you step inside, you'll find all the bedrooms conveniently located on the lower level, providing a private and serene retreat. The primary bedroom features spacious walk-in closets and an ensuite bathroom adorned with a relaxing soak tub, inviting you to unwind in style. The upper level of this home offers a versatile and expansive loft that can be transformed into an additional bedroom or flex space, catering to your unique needs. The design seamlessly blends elegance with functionality, providing a perfect balance for your lifestyle. Marvel at the beauty of the surroundings from your backyard, where stunning sunsets paint the sky, creating a picturesque backdrop for your daily life. The outdoor space is an entertainer's delight, featuring a pool with a cascading waterfall—a serene oasis for relaxation and recreation. Inside, the warmth of luxury plank floors welcomes you, leading to a beautiful wood-burning fireplace that becomes the heart of the home, creating an inviting atmosphere perfect for gatherings or quiet evenings. This residence also caters to modern conveniences, with a 3-car garage equipped with a 220-volt outlet for electric vehicle charging and a wireless garage door for seamless access. The home spans approximately 2927 square feet, offering ample space for comfortable living. Situated on a generous .253-acre lot, this property exudes class and coziness, embodying the perfect blend of sophistication and comfort. Embrace the lifestyle you've always desired in this exceptional home, where every detail has been thoughtfully curated to create a haven of elegance in the Hills of Westwood. Seller offering $5000.00 towards buyers closing cost.

    Zillow last checked:

    Listing updated:

    Listed by:

    Christie Minalga 254-935-3808,

    Keeping It Realty

    Bought with:

    Tiffany Perez, TREC #0775582

    Empyral Group, Llc

    Source: Central Texas MLS,MLS#: 528400MLS LogoOriginating MLS: Temple Belton Board of REALTORS

    Facts & features

    Interior

    Bedrooms & bathrooms
    • Bedrooms: 4
    • Bathrooms: 4
    • Full bathrooms: 3
    • 1/2 bathrooms: 1
    Loft
    • Level: Upper
    Office
    • Level: Lower
    Heating
    • Central
    Cooling
    • Central Air, 1 Unit
    Appliances
    • Included: Dishwasher, Electric Range, Electric Water Heater, Disposal, Microwave, Plumbed For Ice Maker, Vented Exhaust Fan, Some Electric Appliances
    • Laundry: Washer Hookup, Electric Dryer Hookup, Laundry Room
    Features
    • All Bedrooms Down, Ceiling Fan(s), Garden Tub/Roman Tub, Home Office, Primary Downstairs, Main Level Primary, Pull Down Attic Stairs, Separate Shower, Vanity, Walk-In Closet(s), Granite Counters, Kitchen Island, Pantry
    • Flooring: Carpet, Tile, Vinyl
    • Attic: Pull Down Stairs
    • Has fireplace: Yes
    • Fireplace features: Living Room, Wood Burning
    Interior area
    • Total interior livable area: 2,927 sqft

    Property

    Parking
    • Total spaces: 3
    • Parking features: Garage
    • Garage spaces: 3
    Features
    • Levels: Two
    • Stories: 2
    • Patio & porch: Covered, Patio
    • Exterior features: Covered Patio, Dog Run
    • Has private pool: Yes
    • Pool features: Community, In Ground, Private
    • Fencing: Back Yard,Wood
    • Has view: Yes
    • View description: None
    • Body of water: None
    Lot
    • Size: 0.25 Acres
    Details
    • Additional structures: Outbuilding
    • Parcel number: 476497

    Construction

    Type & style
    • Home type: SingleFamily
    • Architectural style: Traditional
    • Property subtype: Single Family Residence
    Materials
    • HardiPlank Type, Masonry, Stone Veneer
    • Foundation: Slab
    • Roof: Composition,Shingle
    Condition
    • Resale
    • Year built: 2021

    Utilities & green energy

    • Sewer: Public Sewer
    • Water: Public
    • Utilities for property: Underground Utilities

    Community & HOA

    Community
    • Features: Other, See Remarks, Community Pool, Curbs, Gated
    • Security: Gated Community
    • Subdivision: Hills Of Westwood Ph
    HOA
    • Has HOA: Yes
    • HOA fee: $220 annually
    • HOA name: Hills Of Westwood HOA
    Location
    • Region: Temple

    Financial & listing details

    • Tax assessed value: $460,431
    • Annual tax amount: $10,762
    • Date on market: 12/7/2023
    • Cumulative days on market: 45 days
    • Listing agreement: Exclusive Right To Sell
    • Listing terms: Cash,Conventional,FHA,VA Loan
    • Road surface type: Concrete

    Price history

    DateEventPrice
    2/15/2024Sold--
    Source: Central Texas MLS #528400 Report a problem
    1/22/2024Pending sale$495,000$169/sqft
    Source: Central Texas MLS #528400 Report a problem
    1/15/2024Contingent$495,000$169/sqft
    Source: Central Texas MLS #528400 Report a problem
    12/7/2023Listed for sale$495,000$169/sqft
    Source: Central Texas MLS #528400 Report a problem

    Public tax history

    YearProperty taxesTax assessment
    2025$10,762 +1.4%$460,431 +1.5%
    2024$10,610 +0.8%$453,660 -1%
    2023$10,522 +5.4%$458,372 +15.4%
    2022$9,978 $397,329 +1598%
    2021-- $23,400 +228.4%
    2020$189 +149.8%$7,126 +163.9%
    2019$76 -13.5%$2,700 -9.3%
    2018$87 $2,976
    Find assessor info on the county website

    Neighborhood: 76502

    Nearby schools

    GreatSchools rating
    Schools provided by the listing agent
    • High: Lake Belton High School
    • District: Belton ISD

    Source: Central Texas MLS. This data may not be complete. We recommend contacting the local school district to confirm school assignments for this home.

    Get a cash offer in 3 minutes
    Find out how much your home could sell for in as little as 3 minutes with a no-obligation cash offer.
    Estimated market value
    $485,900
    Get a cash offer in 3 minutes
    Find out how much your home could sell for in as little as 3 minutes with a no-obligation cash offer.
    Estimated market value
    $485,900