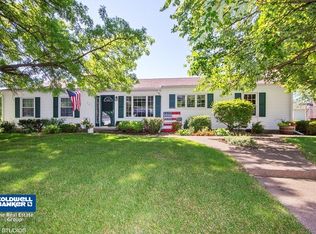
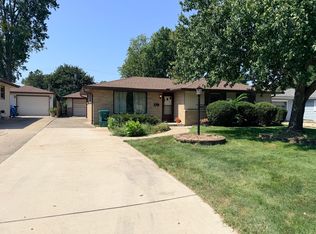
Welcome home to this charming 4-bedroom ranch home situated on a spacious corner lot in one of Ottawa's quiet, established neighborhoods. Surrounded by mature trees that provide shade and character, this property offers the perfect blend of comfort, convenience, and small-town charm. Inside, you'll find a functional layout with a kitchen pantry and plenty of room for family living. Step outside to enjoy the backyard concrete patio, ideal for summer barbecues, morning coffee, or relaxing evenings under the stars. A large storage shed provides ample space for lawn equipment, gardening tools, and seasonal items. Many upgrades include -Bathroom was remodeled in 2025, Furnace fan replaced 2025, water heater 2021, dryer 2024, washer 2022, and gutters 2020. Location is everything, and this home delivers. Enjoy the convenience of being within walking distance of schools, grocery shopping, and everyday amenities. Ottawa offers a vibrant lifestyle with year-round community events, charming downtown shops and restaurants, and the unique beauty of both the Illinois and Fox Rivers. Outdoor enthusiasts will love being just a short 15-minute drive from four stunning state parks, including some of Illinois' most scenic hiking trails, waterfalls, and natural landscapes. Whether you're looking for a place to raise a family, enjoy the outdoors, or simply settle into a welcoming community, this home is ready to help you create your next chapter.
Contingent
$186,500
1418 Chippewa Dr, Ottawa, IL 61350
4beds
1,383sqft
Single Family Residence
Built in 1957
8,276 Square Feet Lot
$-- Zestimate®
$135/sqft
$-- HOA
What's special
Surrounded by mature treesKitchen pantryFunctional layoutSpacious corner lotLarge storage shed
- --
- 634
- views
- 57
- saves
Zillow last checked:
Listing updated:
Listed by:
Robin Wilson 815-993-7553,
Homesmart Realty Group IL,
Tammy Barry 815-252-3113,
Homesmart Realty Group IL
Source: MRED as distributed by MLS GRID,MLS#: 12684257
Facts & features
Interior
Bedrooms & bathrooms
- Bedrooms: 4
- Bathrooms: 1
- Full bathrooms: 1
Rooms
- Room types: Mud Room, Pantry
Primary bedroom
- Features: Flooring (Carpet)
- Level: Main
- Area: 196 Square Feet
- Dimensions: 14X14
Bedroom 2
- Features: Flooring (Wood Laminate)
- Level: Main
- Area: 90 Square Feet
- Dimensions: 9X10
Bedroom 3
- Features: Flooring (Wood Laminate)
- Level: Main
- Area: 120 Square Feet
- Dimensions: 10X12
Bedroom 4
- Features: Flooring (Carpet)
- Level: Main
- Area: 120 Square Feet
- Dimensions: 10X12
Dining room
- Features: Flooring (Hardwood)
- Level: Main
- Area: 100 Square Feet
- Dimensions: 10X10
Kitchen
- Features: Flooring (Wood Laminate)
- Level: Main
- Area: 176 Square Feet
- Dimensions: 16X11
Living room
- Features: Flooring (Carpet)
- Level: Main
- Area: 224 Square Feet
- Dimensions: 14X16
Mud room
- Features: Flooring (Laminate)
- Level: Main
- Area: 48 Square Feet
- Dimensions: 4X12
Pantry
- Features: Flooring (Wood Laminate)
- Level: Main
- Area: 24 Square Feet
- Dimensions: 3X8
Heating
- Natural Gas, Forced Air
Cooling
- Central Air
Appliances
- Included: Range, Refrigerator, Washer, Dryer
- Laundry: Main Level, In Unit
Features
- 1st Floor Bedroom, 1st Floor Full Bath
- Windows: Screens
- Basement: None
Interior area
- Total structure area: 1,383
- Total interior livable area: 1,383 sqft
Property
Parking
- Total spaces: 1
- Parking features: Concrete, Garage Door Opener, Yes, Garage Owned, Attached, Garage
- Attached garage spaces: 1
- Has uncovered spaces: Yes
Accessibility
- Accessibility features: No Disability Access
Features
- Stories: 1
- Patio & porch: Patio
Lot
- Size: 8,276 Square Feet
- Dimensions: 75X110
- Features: Corner Lot
Details
- Additional structures: Shed(s)
- Parcel number: 2213329001
- Special conditions: None
Construction
Type & style
- Home type: SingleFamily
- Property subtype: Single Family Residence
Materials
- Vinyl Siding
- Foundation: Concrete Perimeter
- Roof: Asphalt
Condition
- New construction: No
- Year built: 1957
Utilities & green energy
- Electric: Circuit Breakers
- Sewer: Public Sewer
- Water: Public
Community & HOA
Community
- Features: Curbs, Street Paved
- Subdivision: Tomahawk Terrace
HOA
- Services included: None
Location
- Region: Ottawa
Financial & listing details
- Price per square foot: $135/sqft
- Tax assessed value: $56,954
- Annual tax amount: $4,806
- Date on market: 6/22/2026
- Ownership: Fee Simple
Estimated market value
Not available
Estimated sales range
Not available
Not available
Price history
| Date | Event | Price |
|---|---|---|
| 9/12/2012 | Sold | $105,000$76/sqft |
Source:  MRED as distributed by MLS GRID #08049864 Report a problem MRED as distributed by MLS GRID #08049864 Report a problem | ||
Public tax history
| Year | Property taxes | Tax assessment |
|---|---|---|
| 2025 | $4,806 | $56,954 +8.5% |
| 2024 | $4,806 +7.6% | $52,492 +8.7% |
| 2023 | $4,465 +9.7% | $48,273 +9.5% |
| 2022 | $4,072 +7.1% | $44,073 +6.7% |
| 2021 | $3,801 | $41,321 +4.9% |
| 2020 | -- | $39,398 +3.1% |
| 2019 | $3,565 | $38,213 +2.6% |
| 2018 | $3,565 +6.4% | $37,237 +2.2% |
| 2017 | $3,351 +4.1% | $36,428 +3.7% |
| 2016 | $3,219 | $35,128 +4.5% |
| 2015 | $3,219 +17% | $33,619 -1.9% |
| 2012 | $2,751 | $34,275 -5.4% |
| 2011 | -- | $36,239 -5.3% |
| 2010 | -- | $38,255 |
Find assessor info on the county website
Monthly payment
Est. payment
Payment breakdown
Explore the cost of this home by adjusting the details. Changes won't be saved.Climate risks
Neighborhood: 61350
Nearby schools
Schools provided by the listing agent
- Elementary: Mckinley Elementary: K-4th Grade
- Middle: Shepherd Middle School
- High: Ottawa Township High School
- District: 141
Source: MRED as distributed by MLS GRID. This data may not be complete. We recommend contacting the local school district to confirm school assignments for this home.

Similar homes
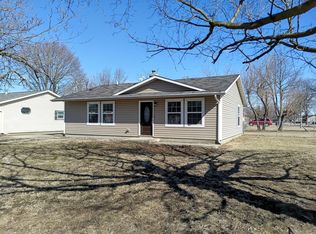
- $189,0002 bd2 ba1.2k sqft900 Christie St, Ottawa, IL 61350Active
 MLS ID #12711974, Michelle Mitchell, RE/MAX Top Properties. MRED as distributed by MLS GRID
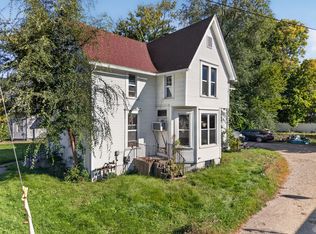
 - $175,0004 bd2 ba1.9k sqft424 State St, Ottawa, IL 61350Active
 MLS ID #12790287, Cara Cameron, Crosstown Realtors Inc. MRED as distributed by MLS GRID
 - $--3 bd2 ba1.3k sqft717 Christie St, Ottawa, IL 61350Auction
 Auction.com 1
 - $170,0003 bd2 ba1.2k sqft1113 Lincoln Ave, Ottawa, IL 61350Active
 MLS ID #12749863, Thomas Templeton, Coldwell Banker Today's. MRED as distributed by MLS GRID
