**WE ARE ACCEPTING BACKUP OFFERS**SCHEDULE YOUR SHOWING TODAY**Nestled in a quiet cul-de-sac, this expansive 5-bedroom, 3-bathroom home offers the perfect house-hacking rental income setup for multi-generational living or two full-sized families. The downstairs boasts a beautifully remodeled kitchen that opens to a welcoming living room ready for new memories in your new home this holiday season. Two bedrooms and two bathrooms are conveniently located on the main floor, including a spacious primary bedroom with its own en-suite bathroom and direct access to the backyard patio. Upstairs feels like a home of its own, featuring a generous loft, three additional bedrooms, a full bathroom, and a private balcony. Situated on an oversized lot, this property provides endless outdoor possibilities, from backyard activities to a sandbox area for the kids. The extended driveway leads to a large covered carport with ample room for multiple vehicles. The highly coveted detached **ADU** is a standout feature, offering a flexible bonus room perfect for a creative studio, home office, gym, guest suite, or whatever your imagination desires. The **ADU** also includes a massive indoor laundry room with space to add a bathroom and kitchenette for even more functionality, plus a separate workshop or she-shed for extra storage space. Located in a desirable neighborhood with no rear neighbors and within walking distance to distinguished elementary and middle schools, this home combines privacy, space, and convenience. Generously priced to sell quickly, this gem won’t last long—schedule your showing today and make it yours before it’s gone!
Sold for $870,000
Listed by: PAK HOME REALTY • Jesse Sanchez • Contact: 562-713-2941
Bought with: PAK HOME REALTY
$870,000
1418 Clair St, Ontario, CA 91762
5beds
1,928sqft
Single Family Residence
Built in 1941
8,662 Square Feet Lot
$859,400 Zestimate®
$451/sqft
$3,868 Estimated rent
Home value
$859,400
$773,000 - $954,000
$3,868/mo
Zestimate® history
Owner options
List your home for rent
$3,868/mo
Rent Zestimate®
Find your next renter with Zillow Rental Manager. Plus, with online applications, you can quickly screen prospective tenants – for free.
$3,868/mo
Rent Zestimate®
Refinance and save
$5,477/mo
Est. payment
Refinancing to a lower rate could help reduce your monthly payments and save thousands over the life of the loan.
$5,477/mo
Est. payment
Explore your selling options
Work with a Zillow partner agent
Leverage their expertise and Zillow's premium Showcase listings to get your home seen by more buyers.
Get startedList with your own agent
Get your home in front of millions of buyers by listing it on Zillow.
Learn how to do itSell it yourself
Take full control of how buyers see your home on Zillow by listing For Sale by Owner (FSBO).
List your homeWhat's special
Zillow last checked:
Listing updated:
Listed by:
Jesse Sanchez DRE #02033411 562-713-2941,
PAK HOME REALTY,
Selvin Herrera DRE #01519976 909-466-6535,
GOOD LIFE REALTORS
Bought with:
Jesse Sanchez, DRE #02033411
PAK HOME REALTY
Source: CRMLS,MLS#: CV24242008 Originating MLS: California Regional MLS
Originating MLS: California Regional MLSFacts & features
Interior
Bedrooms & bathrooms
- Bedrooms: 5
- Bathrooms: 3
- Full bathrooms: 3
- Main level bathrooms: 2
- Main level bedrooms: 2
Rooms
- Room types: Bonus Room, Bedroom, Kitchen, Laundry, Loft, Living Room, Primary Bathroom, Primary Bedroom, Other, Utility Room, Workshop
Primary bedroom
- Features: Main Level Primary
Bedroom
- Features: Bedroom on Main Level
Bathroom
- Features: Bathtub, Dual Sinks, Full Bath on Main Level, Linen Closet, Remodeled, Separate Shower, Upgraded
Kitchen
- Features: Kitchen/Family Room Combo, Quartz Counters, Remodeled, Updated Kitchen
Heating
- Central
Cooling
- Central Air
Appliances
- Included: Dishwasher, Exhaust Fan, Gas Range, Tankless Water Heater
- Laundry: Washer Hookup, Electric Dryer Hookup, In Garage, Laundry Room
Features
- Balcony, Eat-in Kitchen, Open Floorplan, Quartz Counters, Recessed Lighting, Bedroom on Main Level, Loft, Main Level Primary, Utility Room, Walk-In Closet(s), Workshop
- Flooring: Laminate
- Doors: Sliding Doors
- Windows: Double Pane Windows
- Basement: Unfinished
- Has fireplace: Yes
- Fireplace features: Living Room
- Common walls with other units/homes: No Common Walls
Interior area
- Total interior livable area: 1,928 sqft
Property
Parking
- Total spaces: 2
- Parking features: Carport, Driveway, Oversized, RV Access/Parking
- Garage spaces: 2
- Has carport: Yes
Features
- Levels: One
- Stories: 1
- Entry location: Front
- Patio & porch: Concrete, Patio
- Pool features: None
- Spa features: None
- Fencing: Block,Chain Link
- Has view: Yes
- View description: Neighborhood
Lot
- Size: 8,662 Square Feet
- Features: 0-1 Unit/Acre
Details
- Additional structures: Shed(s), Storage, Workshop
- Parcel number: 1011521100000
- Special conditions: Standard
Construction
Type & style
- Home type: SingleFamily
- Property subtype: Single Family Residence
Materials
- Roof: Shingle
Condition
- Updated/Remodeled,Turnkey
- New construction: No
- Year built: 1941
Utilities & green energy
- Electric: Standard
- Sewer: Public Sewer
- Water: Public
- Utilities for property: Electricity Connected, Natural Gas Connected, Sewer Connected, Water Connected
Community & HOA
Community
- Features: Urban
- Security: Carbon Monoxide Detector(s), Smoke Detector(s)
Location
- Region: Ontario
Financial & listing details
- Price per square foot: $451/sqft
- Date on market: 12/1/2024
- Cumulative days on market: 12 days
- Listing terms: Cash,Cash to New Loan,Conventional,Submit,VA Loan
Price history
| Date | Event | Price |
|---|---|---|
| 1/13/2025 | Sold | $870,000$451/sqft |
Source:  CRMLS #CV24242008 Report a problem CRMLS #CV24242008 Report a problem | ||
| 12/16/2024 | Contingent | $870,000+2.4%$451/sqft |
Source: CRMLS #CV24242008 Report a problem | ||
| 12/2/2024 | Listed for sale | $849,800$441/sqft |
Source: CRMLS #CV24242008 Report a problem | ||
Public tax history
Tax history is unavailable.
Neighborhood: 91762
Nearby homes
- $870,0005 bd3 ba1.9k sqft1418 W Clair St, Ontario, CA 91762Sold
- $752,8003 bd2 ba1.6k sqft1420 W Clair St, Ontario, CA 91762Off Market
- $630,6003 bd2 ba1k sqft1108 S Oaks Ave, Ontario, CA 91762Off Market
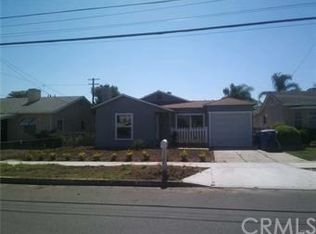
- $594,8003 bd1 ba1.1k sqft1112 S Oaks Ave, Ontario, CA 91762Off Market

- $618,8002 bd1 ba1.1k sqft1430 W Clair St, Ontario, CA 91762Off Market
- $682,4003 bd2 ba1.5k sqft1104 S Oaks Ave, Ontario, CA 91762Off Market
- $717,4003 bd2 ba1.3k sqft1436 W Clair St, Ontario, CA 91762Off Market
- $643,7002 bd1 ba1.1k sqft1120 S Oaks Ave, Ontario, CA 91762Off Market
Nearby schools
GreatSchools rating
- 7/10Mission Elementary SchoolGrades: K-6Distance: 0.4 mi
- 7/10Oaks Middle SchoolGrades: 7-8Distance: 0.1 mi
- 5/10Ontario High SchoolGrades: 9-12Distance: 1.1 mi
Get a cash offer in 3 minutes
Find out how much your home could sell for in as little as 3 minutes with a no-obligation cash offer.
Estimated market value
$859,400
Get a cash offer in 3 minutes
Find out how much your home could sell for in as little as 3 minutes with a no-obligation cash offer.
Estimated market value
$859,400
- California
- San Bernardino County
- Ontario
- 91762
- 1418 Clair St
Nearby cities
Nearby neighborhoods
Nearby zip codes
Other Ontario Topics
