Luxury meets adventure in this serene mountain retreat with sweeping views of Payette Lake, Jug Mountain, and the surrounding valley. Thoughtfully crafted with high-end finishes and custom details throughout, this home offers the perfect blend of elegance, comfort, and connection to nature. The open-concept design is ideal for entertaining, with expansive windows that frame breathtaking sunrises and the Alpen Glow at sunset. Enjoy your morning coffee or evening drink on the deck as you take in the ever-changing mountain landscape, a front-row seat to nature’s beauty. With three spacious bedrooms plus bonus room or 4th bedroom, 3.5 luxurious baths, an attached garage, and a detached shop, there’s plenty of room for guests and gear. Just minutes from Brundage Mountain Resort, cross-country ski trails, and mountain biking, this property is a true year-round haven. More than a home; this is your luxurious basecamp for mountain living and outdoor adventure. Upstairs bonus room/ 4th bedroom has been virtually stage
Sold
Price Unknown
1418 Club Hill Blvd, McCall, ID 83638
4beds
4baths
3,702sqft
Single Family Residence
Built in 2010
2.08 Acres Lot
$2,873,700 Zestimate®
$--/sqft
$5,644 Estimated rent
Home value
$2,873,700
Estimated sales range
Not available
$5,644/mo
Zestimate® history
Owner options
List your home for rent
$5,644/mo
Rent Zestimate®
Find your next renter with Zillow Rental Manager. Plus, with online applications, you can quickly screen prospective tenants – for free.
$5,644/mo
Rent Zestimate®
Refinance and save
$400/mo
Est. payment
Refinancing to a lower rate could help reduce your monthly payments and save thousands over the life of the loan.
$400/mo
Est. payment
Explore your selling options
Work with a Zillow partner agent
Leverage their expertise and Zillow's premium Showcase listings to get your home seen by more buyers.
Get startedList with your own agent
Get your home in front of millions of buyers by listing it on Zillow.
Learn how to do itSell it yourself
Take full control of how buyers see your home on Zillow by listing For Sale by Owner (FSBO).
List your homeWhat's special
Detached shopAttached garageOpen-concept designHigh-end finishesCustom detailsBreathtaking sunrisesAlpen glow at sunset
Zillow last checked:
Listing updated:
Listed by:
Teresa Lynch 208-230-4297,
Century 21 Whitewater Clark,
Heather Haynes 208-315-0258,
Century 21 Whitewater Clark
Bought with:
April Rinehart
Keller Williams Realty Boise
Source: IMLS,MLS#: 98947829
Facts & features
Interior
Bedrooms & bathrooms
- Bedrooms: 4
- Bathrooms: 4
- Main level bathrooms: 2
- Main level bedrooms: 1
Primary bedroom
- Level: Main
Bedroom 2
- Level: Upper
Bedroom 3
- Level: Upper
Bedroom 4
- Level: Upper
Heating
- Heated, Propane, Radiant
Features
- Number of Baths Main Level: 2, Number of Baths Upper Level: 2
- Flooring: Concrete
- Has basement: No
- Has fireplace: No
Interior area
- Total structure area: 3,702
- Total interior livable area: 3,702 sqft
- Finished area above ground: 3,702
- Finished area below ground: 0
Property
Parking
- Total spaces: 4
- Parking features: Garage Door Access
- Garage spaces: 4
Features
- Levels: Two
Lot
- Size: 2.08 Acres
- Features: 1 - 4.99 AC
Details
- Additional structures: Shop
- Parcel number: RP004200020050
Construction
Type & style
- Home type: SingleFamily
- Property subtype: Single Family Residence
Materials
- Insulation, Frame, Masonry
- Roof: Composition
Condition
- Year built: 2010
Utilities & green energy
- Electric: 220 Volts, Compressor Jacks/Outlets
- Sewer: Septic Tank
- Water: Community Service
- Utilities for property: Electricity Connected
Community & HOA
Community
- Subdivision: Kings Pines Estates
HOA
- Has HOA: Yes
- HOA fee: $400 annually
Location
- Region: Mccall
Financial & listing details
- Tax assessed value: $2,471,194
- Annual tax amount: $5,049
- Date on market: 5/20/2025
- Ownership: Fee Simple
- Electric utility on property: Yes
Price history
Price history is unavailable.
Public tax history
| Year | Property taxes | Tax assessment |
|---|---|---|
| 2025 | $5,049 +9.2% | $2,471,194 -0.3% |
| 2024 | $4,624 | $2,479,212 |
| 2023 | $4,624 -19.8% | $2,479,212 +5.5% |
| 2022 | $5,768 +10.2% | $2,350,458 +67.6% |
| 2021 | $5,232 +5.6% | $1,402,548 +19.4% |
| 2020 | $4,954 +1.5% | $1,174,197 +6.8% |
| 2019 | $4,882 -8.3% | $1,099,230 +0.9% |
| 2018 | $5,325 +1% | $1,088,968 +8.6% |
| 2017 | $5,274 -23.1% | $1,003,015 -9.6% |
| 2016 | $6,860 -4.2% | $1,109,124 +2.2% |
| 2015 | $7,161 +39.4% | $1,085,412 +46.4% |
| 2013 | $5,139 -36.7% | $741,620 -32.2% |
| 2012 | $8,116 | $1,093,220 |
Find assessor info on the county website
Neighborhood: 83638
Nearby homes
- $3,511,8005 bd5 ba4.9k sqft1416 Club Hill Blvd, McCall, ID 83638Off Market
- $450,8661.91 acres1420 Club Hill Blvd, McCall, ID 83638Off Market

- $2,262,8005 bd4 ba3.6k sqft1493 Club Hill Blvd, McCall, ID 83638Off Market
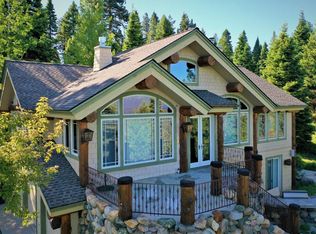
- $453,2011.96 acres1414 Club Hill Blvd, McCall, ID 83638Off Market

- $398,1341.58 acres1509 Club Hill Blvd, McCall, ID 83638Off Market
- $--1.96 acres1414 S Club Hill Blvd, McCall, ID 83638Off Market
- $2,190,5004 bd2 ba1.4k sqft1422 Club Hill Blvd, McCall, ID 83638Off Market
- $1,044,9003 bd3 ba2.6k sqft1415 Club Hill Blvd, McCall, ID 83638Off Market
Nearby schools
GreatSchools rating
- 7/10Barbara R Morgan Elementary SchoolGrades: PK-5Distance: 4.1 mi
- 9/10Payette Lakes Middle SchoolGrades: 6-8Distance: 4 mi
- 9/10Mc Call-Donnelly High SchoolGrades: 9-12Distance: 2.8 mi
Schools provided by the listing agent
- Elementary: McCall
- Middle: McCall Donnelly
- High: McCall Donnelly
- District: McCall-Donnelly Joint District #421
Source: IMLS. This data may not be complete. We recommend contacting the local school district to confirm school assignments for this home.
Sell for more on Zillow
Get a Zillow Showcase℠ listing at no additional cost and you could sell for .
$2,873,700
2% more
+$57,474
With Zillow Showcase(estimated)
$2,931,174
Sell for more on Zillow
Get a Zillow Showcase℠ listing at no additional cost and you could sell for .
$2,873,700
2% more
+$57,474
With Zillow Showcase(estimated)
$2,931,174
- Idaho
- Valley County
- McCall
- 83638
- 1418 Club Hill Blvd
