Skip main navigation
Off market
  • $362,700

    1418 Clubman Dr, Davenport, FL 33896

    3beds
    1,979sqft
    Single Family Residence
    Built in 2017
    6,233 Square Feet Lot
    $362,700 Zestimate®
    $183/sqft
    $2,768 Estimated rent

    Home value

    $362,700

    $345,000 - $381,000

    $2,768/mo

    Zestimate® history
    Loading
    Loading...

    Owner options

    List your home for rent

    $2,768/mo

    Rent Zestimate®

    Find your next renter with Zillow Rental Manager. Plus, with online applications, you can quickly screen prospective tenants – for free.

    Learn more

    $2,768/mo

    Rent Zestimate®

    Refinance and save

    $2,920/mo

    Est. payment

    Refinancing to a lower rate could help reduce your monthly payments and save thousands over the life of the loan.

    See today's rates

    $2,920/mo

    Est. payment

    Explore your selling options

    Work with a Zillow partner agent

    Leverage their expertise and Zillow's premium Showcase listings to get your home seen by more buyers.

    Get started

    List with your own agent

    Get your home in front of millions of buyers by listing it on Zillow.

    Learn how to do it

    Sell it yourself

    Take full control of how buyers see your home on Zillow by listing For Sale by Owner (FSBO).

    List your home

    What's special

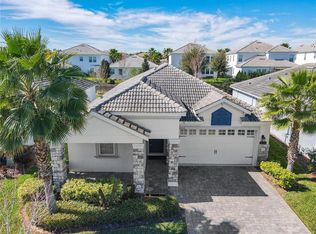
    Are you dreaming about living the Great Florida Lifestyle? Then look no further, as this home will provide all you've been looking for: A spacious, bright and airy one story home that offers casual and comfortable living spaces for all, including a large fenced in back yard for your Fur Babies! The open floor plan offers a large communal area for the family gatherings, while the bedroom locations provide privacy for the Master Suite. The two car attached garage is located right off the kitchen allowing for easy unloading of groceries and packages. The screened in patio and fenced yard provides for much deserved relaxation time, when all you want to do is unwind from a busy day either at work or the Theme Parks! Life in The Country Club in Champions Gate seems to promote a sense of ENDLESS VACATIONING as you have access to two Club Houses with Pools, Restaurants, Fitness Center, Movie Theater, Pickle Ball, Volley Ball, Tennis Courts and of course GOLF!!! The HOA Fee also includes The GOLF MEMBERSHIP, the 24 hour Guarded Gate, Lawn Maintenance, Trash, Cable, Internet, In-Home Security Monitoring, and a $75.00 Monthly Food Credit at the Plaza. Don't wait any longer! Call me to schedule an appointment to visit your new home, so you can start planning your exciting new lifestyle today! OH I FORGOT TO MENTION, YOU'RE JUST A SHORT DRIVE TO THE BEACHES ON EITHER COAST AND OF COURSE JUST MINUTES TO DISNEY AND ALL THE OTHER THEME PARKS IN THE ORLANDO AREA! UNLIMITED DINING OPTIONS AND OUTLET MALLS ARE ALL NEARBY!

    This property is not currently displayed as for sale or rent on Zillow. This may be different from what's on other websites or public sources.
    Originating MLS: Osceola

    Facts & features

    Interior

    Bedrooms & bathrooms
    • Bedrooms: 3
    • Bathrooms: 2
    • Full bathrooms: 2
    Heating
    • Forced air, Heat pump, Electric
    Cooling
    • Central
    Appliances
    • Included: Dishwasher, Garbage disposal, Microwave, Range / Oven, Refrigerator
    • Laundry: Inside, Laundry Room
    Features
    • Ceiling Fans(s), Open Floorplan, Split Bedroom, Stone Counters, Walk-In Closet(s), Thermostat, Kitchen/Family Room Combo, Living Room/Dining Room Combo, Solid Surface Counters, Window Treatments
    • Flooring: Tile, Carpet
    • Windows: ENERGY STAR Qualified Windows, Blinds, Drapes
    Interior area
    • Total interior livable area: 1,979 sqft

    Property

    Parking
    • Total spaces: 2
    • Parking features: Garage - Attached
    Features
    • Levels: One
    • Patio & porch: Patio, Screened, Covered, Front Porch, Rear Porch
    • Exterior features: Stucco, Cement / Concrete
    Lot
    • Size: 6,233 Square Feet
    • Features: Sidewalk, Street Paved
    • Residential vegetation: Mature Landscaping, Trees/Landscaped
    Details
    • Parcel number: 312527512700010920
    • Zoning: 0111

    Construction

    Type & style
    • Home type: SingleFamily
    • Architectural style: Conventional
    • Property subtype: Single Family Residence
    Materials
    • Foundation: Footing
    • Roof: Tile
    Condition
    • Completed
    • Year built: 2017
    Details
    • Builder model: Bourne
    • Builder name: Lennar

    Utilities & green energy

    • Sewer: Public Sewer
    • Water: Public
    • Utilities for property: Electricity Connected, Sewer Connected, BB/HS Internet Available, Cable Available, Public, Street Lights, Cable Connected, Fire Hydrant, Sprinkler Recycled, Sprinkler Meter

    Community & HOA

    Community
    • Security: Secured Garage / Parking, Smoke Detector(s), Security Gate, Security System, Security System Owned, Gated Community
    • Subdivision: STONEYBROOK SOUTH PH F 1
    HOA
    • Has HOA: Yes
    • Amenities included: Clubhouse, Fitness Center, Pool, Security, Gated, Tennis Court(s), Basketball Court, Golf Course
    • Services included: Community Pool, Maintenance Grounds, Recreational Facilities, Security, Trash, Cable TV, Internet, 24-Hour Guard
    • HOA fee: $498 monthly
    Location
    • Region: Davenport

    Financial & listing details

    • Price per square foot: $183/sqft
    • Tax assessed value: $343,600
    • Annual tax amount: $5,851
    • Listing terms: Cash, Conventional, FHA, VA Loan
    • Ownership: Fee Simple

    Price history

    DateEventPrice
    5/22/2020Sold$301,000-2.1%$152/sqft
    Source: Public Record Report a problem
    4/12/2020Pending sale$307,500$155/sqft
    Source: ORLANDO PREMIUM PROPERTIES LLC #S5030913 Report a problem
    3/2/2020Listed for sale$307,500+5.2%$155/sqft
    Source: ORLANDO PREMIUM PROPERTIES LLC #S5030913 Report a problem
    3/2/2017Sold$292,400$148/sqft
    Source: Public Record Report a problem

    Public tax history

    YearProperty taxesTax assessment
    2025$5,851 +3.3%$343,600 -0.7%
    2024$5,665 +1.4%$345,900 +4.6%
    2023$5,589 +2.6%$330,700 +7.5%
    2022$5,446 +0.5%$307,500 +32.6%
    2021$5,420 +106.7%$231,900 -2.8%
    2020$2,622 +0.8%$238,600 -4.9%
    2019$2,602 $250,800 -1.7%
    2018$2,602 +3.1%$255,200 +571.6%
    2017$2,524 -18.6%$38,000
    2016$3,102 +15.7%$38,000 +111.1%
    2015$2,681 $18,000
    Find assessor info on the county website

    Neighborhood: 33896

    Nearby schools

    GreatSchools rating
    Schools provided by the listing agent
    • Elementary: Westside Elem
    • Middle: Discovery Intermediate
    • High: Poinciana High School

    Source: The MLS. This data may not be complete. We recommend contacting the local school district to confirm school assignments for this home.

    Get a cash offer in 3 minutes
    Find out how much your home could sell for in as little as 3 minutes with a no-obligation cash offer.
    Estimated market value
    $362,700
    Get a cash offer in 3 minutes
    Find out how much your home could sell for in as little as 3 minutes with a no-obligation cash offer.
    Estimated market value
    $362,700