Skip main navigation
Sold for $1,800,000
  • $1,800,000

    1418 Corcoran St NW, Washington, DC 20009

    4beds
    2,382sqft
    Townhouse
    Built in 1800
    1,853 Square Feet Lot
    $1,800,400 Zestimate®
    $756/sqft
    $7,535 Estimated rent

    Home value

    $1,800,400

    $1.71M - $1.89M

    $7,535/mo

    Zestimate® history
    Loading
    Loading...

    Owner options

    List your home for rent

    $7,535/mo

    Rent Zestimate®

    Find your next renter with Zillow Rental Manager. Plus, with online applications, you can quickly screen prospective tenants – for free.

    Learn more

    $7,535/mo

    Rent Zestimate®

    Refinance and save

    $8,585/mo

    Est. payment

    Refinancing to a lower rate could help reduce your monthly payments and save thousands over the life of the loan.

    See today's rates

    $8,585/mo

    Est. payment

    Explore your selling options

    Work with a Zillow partner agent

    Leverage their expertise and Zillow's premium Showcase listings to get your home seen by more buyers.

    Get started

    List with your own agent

    Get your home in front of millions of buyers by listing it on Zillow.

    Learn how to do it

    Sell it yourself

    Take full control of how buyers see your home on Zillow by listing For Sale by Owner (FSBO).

    List your home

    What's special

    Two-car parkingTree-lined one-way streetSolar panelsTwo additional bedroomsWell-appointed kitchenConvenient laundry closetDining room
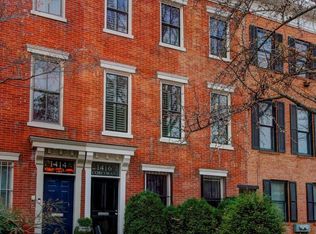
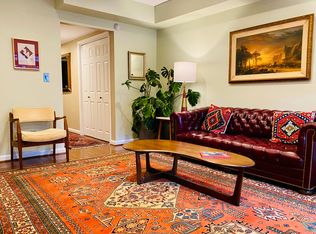
    A distinctive Federal in the heart of Logan Circle, 1418 Corcoran Street NW pairs historic character with thoughtful updates, flexible living, and an enviable urban setting. Just steps from the energy of 14th Street, the residence enjoys a quieter rhythm along a tree-lined, one-way street. With nearly 2,400 square feet of living space, two separately metered units, multiple outdoor spaces, two-car parking, and solar panels, the property offers exceptional versatility—ideal for those seeking a primary residence with income potential, a multi-generational arrangement, or the ability to enjoy the home in its entirety. The renovated main-level residence, completed in 2022, features one bedroom, one full bath, and a beautifully integrated kitchen, living, and dining area anchored by a fireplace. French doors open directly to a private patio, creating an inviting outdoor extension of the living space and a peaceful retreat amid the vibrancy of Logan Circle. The upper residence unfolds across two levels, with generous spaces for living, dining, working, and entertaining. The first level features a living area with a wood-burning fireplace, a well-appointed kitchen, dining room, and half bath. French doors open to a spacious private deck—an ideal setting for al fresco dining or relaxed gatherings. Upstairs, the primary bedroom suite is distinguished by its own wood-burning fireplace and a wall of windows overlooking a canopy of trees. Two additional bedrooms, a full bath, and a convenient laundry closet complete this well-planned level. The property's outdoor spaces, parking, solar panels, and separate utilities add to its everyday functionality, while the two-unit configuration creates meaningful flexibility for ownership and rental use. And beyond the property itself, one of the city's most dynamic neighborhoods unfolds just outside the door, with 14th Street, Logan Circle, acclaimed restaurants, cafés, boutiques, and nightlife all within easy reach.

    Zillow last checked:

    Listing updated:

    Listed by:

    Daryl Judy 202-380-7219,

    Washington Fine Properties ,LLC,

    Co-Listing Agent: Steven Brad Thornton 703-927-2525,

    Washington Fine Properties ,LLC

    Bought with:

    Casey Aboulafia, SP98360832

    Compass

    Jennifer Touchette, SP98365589

    Compass

    Source: Bright MLS,MLS#: DCDC2286852MLS Logo

    Facts & features

    Interior

    Bedrooms & bathrooms
    • Bedrooms: 4
    • Bathrooms: 4
    • Full bathrooms: 3
    • 1/2 bathrooms: 1
    • Main level bathrooms: 1
    • Main level bedrooms: 1
    Basement
    • Area: 0
    Heating
    • Forced Air, Electric
    Cooling
    • Central Air, Electric
    Appliances
    • Included: Microwave, Built-In Range, Cooktop, Washer, Stainless Steel Appliance(s), Refrigerator, Dishwasher, Disposal, Electric Water Heater
    • Laundry: In Basement, Upper Level
    Features
    • 2nd Kitchen, Bathroom - Stall Shower, Bathroom - Walk-In Shower, Built-in Features, Combination Kitchen/Dining, Open Floorplan, Recessed Lighting, Upgraded Countertops, Wine Storage
    • Flooring: Hardwood, Wood
    • Doors: French Doors
    • Windows: Skylight(s)
    • Basement: Other
    • Number of fireplaces: 3
    • Fireplace features: Wood Burning
    Interior area
    • Total structure area: 2,382
    • Total interior livable area: 2,382 sqft
    • Finished area above ground: 2,382
    • Finished area below ground: 0

    Property

    Parking
    • Total spaces: 2
    • Parking features: Paved, Off Street
    Accessibility
    • Accessibility features: None
    Features
    • Levels: Three
    • Stories: 3
    • Pool features: None
    Lot
    • Size: 1,853 Square Feet
    • Features: Chillum-Urban Land Complex
    Details
    • Additional structures: Above Grade, Below Grade
    • Parcel number: 0208//0045
    • Zoning: RESIDENTIAL
    • Zoning description: Residential
    • Special conditions: Standard

    Construction

    Type & style
    • Home type: Townhouse
    • Architectural style: Federal
    • Property subtype: Townhouse
    Materials
    • Brick
    • Foundation: Other
    Condition
    • New construction: No
    • Year built: 1800
    • Major remodel year: 2022

    Utilities & green energy

    • Sewer: Public Septic, Public Sewer
    • Water: Public

    Community & HOA

    Community
    • Subdivision: Logan Circle
    HOA
    • Has HOA: No
    Location
    • Region: Washington

    Financial & listing details

    • Price per square foot: $756/sqft
    • Tax assessed value: $1,898,680
    • Annual tax amount: $16,108
    • Date on market: 10/7/2026
    • Listing agreement: Exclusive Agency
    • Ownership: Fee Simple

    Price history

    DateEventPrice
    10/26/2026Sold$1,800,000+0.1%$756/sqft
    Source: Bright MLS #DCDC2286852 Report a problem
    10/15/2026Pending sale$1,799,000$755/sqft
    Source: Bright MLS #DCDC2286852 Report a problem
    10/12/2026Contingent$1,799,000$755/sqft
    Source: Bright MLS #DCDC2286852 Report a problem
    10/7/2026Listed for sale$1,799,000-5.3%$755/sqft
    Source: Bright MLS #DCDC2286852 Report a problem
    10/21/2022Sold$1,900,000+4.1%$798/sqft
    Source: Bright MLS #DCDC2069592 Report a problem
    10/11/2022Pending sale$1,825,000$766/sqft
    Source: Bright MLS #DCDC2069592 Report a problem
    10/5/2022Listed for sale$1,825,000+7.4%$766/sqft
    Source: Bright MLS #DCDC2069592 Report a problem
    2/23/2021Listing removed--
    Source: Owner Report a problem
    10/5/2020Listing removed$2,950$1/sqft
    Source: Owner Report a problem
    9/11/2020Price change$2,950-6.3%$1/sqft
    Source: Owner Report a problem
    9/5/2020Listed for rent$3,150-25.9%$1/sqft
    Source: Owner Report a problem
    4/4/2018Listing removed$4,250$2/sqft
    Source: Owner Report a problem
    4/3/2018Listed for rent$4,250+46.6%$2/sqft
    Source: Owner Report a problem
    3/30/2018Sold$1,700,000+3%$714/sqft
    Source: Public Record Report a problem
    3/6/2018Pending sale$1,650,000$693/sqft
    Source: TTR Sotheby's International Realty #DC10165472 Report a problem
    2/27/2018Listed for sale$1,650,000$693/sqft
    Source: Ttr Sotheby's International Realty #1000204350 Report a problem
    10/21/2014Listing removed$2,900$1/sqft
    Source: Owner Report a problem
    9/19/2014Listed for rent$2,900$1/sqft
    Source: Owner Report a problem

    Public tax history

    YearProperty taxesTax assessment
    2026$16,108 -1.3%$1,895,070 -1.3%
    2025$16,326 +0.8%$1,920,690 +0.8%
    2024$16,203 +6%$1,906,270 +6%
    2023$15,281 +0.9%$1,797,810 +0.9%
    2022$15,147 +2%$1,781,960 +2%
    2021$14,844 +4.4%$1,746,400 +4.4%
    2020$14,224 +27.5%$1,673,390 +20.5%
    2018$11,154 +9.9%$1,388,840 +6.1%
    2017$10,147 +9.9%$1,309,250 +13.1%
    2016$9,231 +9.7%$1,157,660 +9%
    2015$8,417 +9.6%$1,061,650 +9.1%
    2014$7,678 +2.8%$973,510 +2.7%
    2013$7,468 -1.6%$947,660 -1.3%
    2012$7,586 $959,950
    2011$7,586 -3.2%$959,950 -2.9%
    2010$7,834 -5%$989,090 -4.7%
    2009$8,244 -0.6%$1,037,410 +3.5%
    2007$8,290 +152.5%$1,002,060 +17.6%
    2006$3,284 -11%$852,070 +28.4%
    2005$3,691 +12%$663,650 +13.2%
    2004$3,295 +12%$586,160 +19.5%
    2003$2,942 +25%$490,410 +78.2%
    2002$2,354 +9.7%$275,200 +8.5%
    2001$2,146 $253,583
    Find assessor info on the county website

    Neighborhood: Logan Circle

    Nearby schools

    GreatSchools rating
    Schools provided by the listing agent
    • District: District Of Columbia Public Schools

    Source: Bright MLS. This data may not be complete. We recommend contacting the local school district to confirm school assignments for this home.

    Get a cash offer in 3 minutes
    Find out how much your home could sell for in as little as 3 minutes with a no-obligation cash offer.
    Estimated market value

    $1,800,400

    Get a cash offer in 3 minutes
    Find out how much your home could sell for in as little as 3 minutes with a no-obligation cash offer.
    Estimated market value

    $1,800,400