This beautifully updated 3 bedroom, 2.5 bath home offers the perfect blend of modern updates and peaceful surroundings. Situated on 1.42 acres it provides a country feel just minutes from schools, parks and everyday conveniences.The interior features a stunning kitchen with soft-close cabinetry, expansive quartz countertops with a waterfall edge, a tiled backsplash, and new appliance package. The spacious primary suite includes a walk-in closet and full bath, while first-floor laundry adds everyday convenience. A wood-burning fireplace and finished lower level provide inviting spaces to relax or entertain. Enjoy a spacious 2.5-car garage with additional workshop. A property like this doesn't come along often- Don't miss out! *LL ceiling - Exposed floor joists, agents to confirm total SF
Sold
$450,000
1418 County Ln, Neenah, WI 54956
3beds
2,536sqft
Single Family Residence
Built in 1968
1.42 Acres Lot
$451,600 Zestimate®
$177/sqft
$2,818 Estimated rent
Home value
$451,600
$429,000 - $474,000
$2,818/mo
Zestimate® history
Owner options
List your home for rent
$2,818/mo
Rent Zestimate®
Find your next renter with Zillow Rental Manager. Plus, with online applications, you can quickly screen prospective tenants – for free.
$2,818/mo
Rent Zestimate®
Refinance and save
$3,157/mo
Est. payment
Refinancing to a lower rate could help reduce your monthly payments and save thousands over the life of the loan.
$3,157/mo
Est. payment
Explore your selling options
Work with a Zillow partner agent
Leverage their expertise and Zillow's premium Showcase listings to get your home seen by more buyers.
Get startedList with your own agent
Get your home in front of millions of buyers by listing it on Zillow.
Learn how to do itSell it yourself
Take full control of how buyers see your home on Zillow by listing For Sale by Owner (FSBO).
List your homeWhat's special
Zillow last checked:
Listing updated:
Listed by:
Josh P Jensema OFF-D:920-840-1355,
Acre Realty, Ltd.
Bought with:
Jerry Winnekens
Shorewest, Realtors
Source: RANW as distributed by MLS GRID,MLS#: 50328223
Facts & features
Interior
Bedrooms & bathrooms
- Bedrooms: 3
- Bathrooms: 3
- Full bathrooms: 2
- 1/2 bathrooms: 1
Bedroom 1
- Level: Main
- Dimensions: 16X13
Bedroom 2
- Level: Upper
- Dimensions: 18X17
Bedroom 3
- Level: Upper
- Dimensions: 18X14
Formal dining room
- Level: Main
- Dimensions: 11X10
Kitchen
- Level: Main
- Dimensions: 13X11
Living room
- Level: Main
- Dimensions: 19X14
Other
- Description: Rec Room
- Level: Lower
- Dimensions: 23X25
Cooling
- Central Air
Appliances
- Included: Dishwasher, Dryer, Microwave, Range, Refrigerator, Washer
Features
- Basement: Full,Partial Fin. Contiguous
- Number of fireplaces: 2
- Fireplace features: Two, Wood Burning
Interior area
- Total interior livable area: 2,536 sqft
- Finished area above ground: 2,002
- Finished area below ground: 534
Property
Parking
- Total spaces: 2
- Parking features: Detached
- Garage spaces: 2
Accessibility
- Accessibility features: 1st Floor Bedroom, 1st Floor Full Bath
Lot
- Size: 1.42 Acres
Details
- Parcel number: 010033801
- Zoning: Residential
- Special conditions: Arms Length
Construction
Type & style
- Home type: SingleFamily
- Property subtype: Single Family Residence
Materials
- Aluminum Siding, Vinyl Siding
- Foundation: Poured Concrete
Condition
- New construction: No
- Year built: 1968
Utilities & green energy
- Sewer: Conventional Septic
- Water: Well
Community & HOA
Location
- Region: Neenah
Financial & listing details
- Price per square foot: $177/sqft
- Tax assessed value: $170,200
- Annual tax amount: $2,884
- Date on market: 6/26/2026
- Inclusions: Range/Oven, Refrigerator, Dishwasher, Washer, Dryer, Microwave.
Price history
| Date | Event | Price |
|---|---|---|
| 7/31/2026 | Sold | $450,000$177/sqft |
Source: RANW as distributed by MLS GRID #50328223 Report a problem | ||
| 6/28/2026 | Contingent | $450,000$177/sqft |
Source:  WIREX MLS #50328223 Report a problem WIREX MLS #50328223 Report a problem | ||
| 6/26/2026 | Listed for sale | $450,000$177/sqft |
Source: RANW as distributed by MLS GRID #50328223 Report a problem | ||
Public tax history
| Year | Property taxes | Tax assessment |
|---|---|---|
| 2024 | $2,346 +2.7% | $170,200 |
| 2023 | $2,284 -2.5% | $170,200 |
| 2022 | $2,343 +4% | $170,200 |
| 2021 | $2,254 -7.7% | $170,200 |
| 2020 | $2,442 +12.3% | $170,200 +15.9% |
| 2019 | $2,175 | $146,800 |
| 2018 | $2,175 -6.3% | $146,800 |
| 2017 | $2,320 | $146,800 |
| 2016 | -- | $146,800 |
| 2015 | -- | $146,800 |
| 2014 | -- | $146,800 |
| 2013 | -- | $146,800 |
| 2012 | $2,545 +0.8% | $146,800 |
| 2011 | $2,524 -0.3% | $146,800 |
| 2010 | $2,532 -5.8% | $146,800 +9.2% |
| 2009 | $2,689 +5.9% | $134,400 |
| 2008 | $2,540 +0.8% | $134,400 |
| 2007 | $2,521 +8.7% | $134,400 |
| 2006 | $2,320 -6.9% | $134,400 |
| 2005 | $2,492 +7.2% | $134,400 |
| 2004 | $2,325 +3.9% | $134,400 |
| 2003 | $2,237 -3.3% | $134,400 |
| 2002 | $2,313 +1.9% | $134,400 +36.7% |
| 2001 | $2,269 -3.7% | $98,300 |
| 2000 | $2,357 | $98,300 |
Find assessor info on the county website
Neighborhood: 54956
Nearby homes
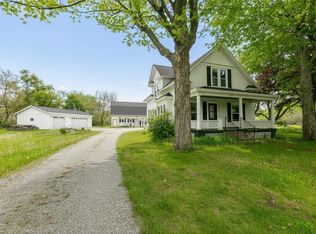
- $458,0004 bd2 ba1.5k sqft1417 County Rd Jj, Neenah, WI 54956Sold
- $231,300-- bd-- ba-- sqft1414 County Road Jj, Neenah, WI 54956Off Market
- $353,100-- bd-- ba-- sqft110 Woodside Ln, Neenah, WI 54956Off Market
- $328,100-- bd-- ba-- sqft108 Woodside Ln, Neenah, WI 54956Off Market
- $--4 bd1 ba1.5k sqft1417 Highway Jj, Neenah, WI 54956Off Market
- $325,3001 bd1 ba650 sqft1400 County Road Jj, Neenah, WI 54956Off Market
- $431,9004 bd3 ba2.7k sqft106 Woodside Ln, Neenah, WI 54956Off Market
- $335,400-- bd-- ba-- sqft1398 County Road Jj UNIT 1, Neenah, WI 54956Off Market
Nearby schools
GreatSchools rating
- 7/10Shattuck Middle SchoolGrades: 4-8Distance: 0.9 mi
- 9/10Neenah High SchoolGrades: 9-12Distance: 1.8 mi
- 9/10Tullar Elementary SchoolGrades: K-4Distance: 1.1 mi
Sell for more on Zillow
Get a Zillow Showcase℠ listing at no additional cost and you could sell for .
$451,600
2% more
+$9,032
With Zillow Showcase(estimated)
$460,632
Sell for more on Zillow
Get a Zillow Showcase℠ listing at no additional cost and you could sell for .
$451,600
2% more
+$9,032
With Zillow Showcase(estimated)
$460,632
- Wisconsin
- Winnebago County
- Neenah
- 54956
- 1418 County Ln
