Skip main navigation
Sold for $705,000
  • $705,000

    1418 Cowsill Dr, Severn, MD 21144

    4beds
    2,466sqft
    Single Family Residence
    Built in 2000
    0.35 Acres Lot
    $705,100 Zestimate®
    $286/sqft
    $3,462 Estimated rent

    Home value

    $705,100

    $663,000 - $747,000

    $3,462/mo

    Zestimate® history
    Loading
    Loading...

    Owner options

    List your home for rent

    $3,462/mo

    Rent Zestimate®

    Find your next renter with Zillow Rental Manager. Plus, with online applications, you can quickly screen prospective tenants – for free.

    Learn more

    $3,462/mo

    Rent Zestimate®

    Refinance and save

    $4,366/mo

    Est. payment

    Refinancing to a lower rate could help reduce your monthly payments and save thousands over the life of the loan.

    See today's rates

    $4,366/mo

    Est. payment

    Explore your selling options

    Work with a Zillow partner agent

    Leverage their expertise and Zillow's premium Showcase listings to get your home seen by more buyers.

    Get started

    List with your own agent

    Get your home in front of millions of buyers by listing it on Zillow.

    Learn how to do it

    Sell it yourself

    Take full control of how buyers see your home on Zillow by listing For Sale by Owner (FSBO).

    List your home

    What's special

    Natural light flows throughoutWarm and welcoming atmosphereAmple closet spaceFormal dining roomAmple cabinetryRoom for everyday diningCountertop space
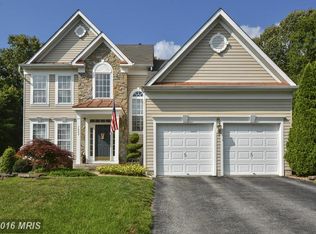
    Welcome to 1418 Cowsill Drive in Severn, Maryland—a well-maintained colonial nestled in Anne Arundel County offering space, comfort, and convenience. This 4-bedroom, 3 full and 1 half bath home boasts approximately 3,686 square feet of living space on a generous 0.35-acre lot in a quiet, established community. The main level features a bright and inviting layout with a spacious living area, formal dining room, and a well-appointed kitchen complete with ample cabinetry, countertop space, and room for everyday dining. Natural light flows throughout, creating a warm and welcoming atmosphere ideal for both relaxing and entertaining. Upstairs, you’ll find generously sized bedrooms, including a primary suite with en-suite bath and ample closet space. The additional bedrooms provide flexibility for guests, a home office, or additional living needs. The finished basement offers expanded living space with endless possibilities—perfect for a recreation room, theater area, gym, or additional entertaining space, with convenient walk-out access. Step outside to enjoy the rear deck overlooking a private backyard—ideal for outdoor gatherings, relaxation, or entertaining. The lot offers a great balance of usable yard space and privacy. Located in Severn, this home is just minutes from Fort Meade, BWI Airport, and major commuter routes, providing easy access to Baltimore, Annapolis, and Washington, D.C. The neighborhood offers a peaceful residential setting while remaining close to shopping, dining, and everyday conveniences. A fantastic opportunity to own a spacious, well-located home in a highly desirable area.

    Zillow last checked:

    Listing updated:

    Listed by:

    Asia Stoddard 240-381-5269,

    Fathom Realty MD, LLC

    Bought with:

    Chris Albrick

    Samson Properties

    Source: Bright MLS,MLS#: MDAA2139028MLS Logo

    Facts & features

    Interior

    Bedrooms & bathrooms
    • Bedrooms: 4
    • Bathrooms: 4
    • Full bathrooms: 3
    • 1/2 bathrooms: 1
    • Main level bathrooms: 1
    Primary bedroom
    • Features: Flooring - Carpet
    • Level: Upper
    • Area: 255 Square Feet
    • Dimensions: 15 X 17
    Bedroom 2
    • Features: Flooring - Carpet
    • Level: Upper
    • Area: 140 Square Feet
    • Dimensions: 10 X 14
    Bedroom 3
    • Features: Flooring - Carpet
    • Level: Upper
    • Area: 143 Square Feet
    • Dimensions: 11 X 13
    Bedroom 4
    • Features: Flooring - Carpet
    • Level: Main
    • Area: 120 Square Feet
    • Dimensions: 10 X 12
    Other
    • Level: Unspecified
    Den
    • Features: Flooring - Carpet
    • Level: Lower
    • Area: 110 Square Feet
    • Dimensions: 10 X 11
    Dining room
    • Features: Flooring - Carpet
    • Level: Main
    • Area: 168 Square Feet
    • Dimensions: 12 X 14
    Family room
    • Level: Unspecified
    Foyer
    • Features: Flooring - HardWood
    • Level: Main
    • Area: 18 Square Feet
    • Dimensions: 3 X 6
    Game room
    • Features: Flooring - Carpet
    • Level: Lower
    • Area: 608 Square Feet
    • Dimensions: 16 X 38
    Kitchen
    • Features: Flooring - Vinyl
    • Level: Main
    • Area: 253 Square Feet
    • Dimensions: 11 X 23
    Laundry
    • Level: Unspecified
    Living room
    • Features: Flooring - Carpet
    • Level: Main
    • Area: 180 Square Feet
    • Dimensions: 12 X 15
    Study
    • Level: Unspecified
    Heating
    • Forced Air, Natural Gas
    Cooling
    • Other, Natural Gas
    Appliances
    • Included: Gas Water Heater
    • Laundry: Laundry Room
    Features
    • Attic, Family Room Off Kitchen, Kitchen - Country, Kitchen Island, Kitchen - Table Space, Dining Area, Chair Railings, Crown Molding, Primary Bath(s), Open Floorplan, 2 Story Ceilings, 9'+ Ceilings, Cathedral Ceiling(s)
    • Doors: Six Panel, Sliding Glass
    • Windows: Bay/Bow, Window Treatments
    • Basement: Rear Entrance,Sump Pump,Finished,Exterior Entry,Walk-Out Access
    • Number of fireplaces: 1
    • Fireplace features: Glass Doors
    Interior area
    • Total structure area: 3,686
    • Total interior livable area: 2,466 sqft
    • Finished area above ground: 2,466
    • Finished area below ground: 0

    Property

    Parking
    • Total spaces: 2
    • Parking features: Garage Door Opener, Attached
    • Attached garage spaces: 2
    Accessibility
    • Accessibility features: None
    Features
    • Levels: Two
    • Stories: 2
    • Patio & porch: Deck
    • Pool features: None
    • Fencing: Back Yard
    • Has view: Yes
    • View description: Garden, Trees/Woods
    Lot
    • Size: 0.35 Acres
    • Features: Backs to Trees, Cul-De-Sac, Landscaped, No Thru Street, Wooded
    Details
    • Additional structures: Above Grade, Below Grade
    • Parcel number: 020466790100756
    • Zoning: R2
    • Special conditions: Standard

    Construction

    Type & style
    • Home type: SingleFamily
    • Architectural style: Colonial
    • Property subtype: Single Family Residence
    Materials
    • Vinyl Siding
    • Foundation: Block
    • Roof: Asphalt
    Condition
    • New construction: No
    • Year built: 2000
    Details
    • Builder name: PATRIOT HOMES

    Utilities & green energy

    • Sewer: Public Sewer
    • Water: Public
    • Utilities for property: Cable Available

    Community & neighborhood

    Location
    • Region: Severn
    • Subdivision: Rose Village

    HOA & financial

    HOA
    • Has HOA: Yes
    • HOA fee: $140 annually
    • Association name: ROSE VILLAGE HOMEOWNERS ASSOCIATION

    Other

    Other facts
    • Listing agreement: Exclusive Right To Sell
    • Ownership: Fee Simple

    Price history

    DateEventPrice
    5/20/2026Sold$705,000+8.5%$286/sqft
    Source: Bright MLS #MDAA2139028 Report a problem
    4/27/2026Pending sale$650,000$264/sqft
    Source: Bright MLS #MDAA2139028 Report a problem
    4/20/2026Contingent$650,000$264/sqft
    Source: Bright MLS #MDAA2139028 Report a problem
    4/17/2026Listed for sale$650,000+20.1%$264/sqft
    Source: Bright MLS #MDAA2139028 Report a problem
    12/27/2007Sold$541,000+10.4%$219/sqft
    Source: Public Record Report a problem
    1/21/2005Sold$490,000+109%$199/sqft
    Source: Public Record Report a problem
    8/15/2000Sold$234,503+273.4%$95/sqft
    Source: Public Record Report a problem
    2/25/2000Sold$62,810$25/sqft
    Source: Public Record Report a problem

    Public tax history

    YearProperty taxesTax assessment
    2025$524 -90.1%$515,800 +6.6%
    2024$5,299 +7.3%$483,967 +7%
    2023$4,937 +12.4%$452,133 +7.6%
    2022$4,392 +0.4%$420,300 +0.4%
    2021$4,376 +0.3%$418,733 +0.4%
    2020$4,364 +0.3%$417,167 +0.4%
    2019$4,351 +3.3%$415,600
    2018$4,214 -0.5%$415,600
    2017$4,236 $415,600 -0.3%
    2016-- $416,900 +2.6%
    2015-- $406,233 +2.7%
    2014-- $395,567 +2.8%
    2013-- $384,900
    2012-- $384,900
    2011-- $384,900 -24.3%
    2010-- $508,360 +9.5%
    2009-- $464,366 +10.5%
    2008-- $420,373 +11.7%
    2007-- $376,380 +11.8%
    2006-- $336,552 +13.4%
    2005-- $296,726 +15.5%
    2004-- $256,900 +7.6%
    2003-- $238,802 +8.2%
    2002-- $220,706 +8.9%
    2001-- $202,610

    Find assessor info on the county website

    Neighborhood: 21144

    Nearby schools

    GreatSchools rating
    Schools provided by the listing agent
    • District: Anne Arundel County Public Schools

    Source: Bright MLS. This data may not be complete. We recommend contacting the local school district to confirm school assignments for this home.

    Get a cash offer in 3 minutes
    Find out how much your home could sell for in as little as 3 minutes with a no-obligation cash offer.
    Estimated market value
    $705,100
    Get a cash offer in 3 minutes
    Find out how much your home could sell for in as little as 3 minutes with a no-obligation cash offer.
    Estimated market value
    $705,100