Skip main navigation
Off market
  • $592,800

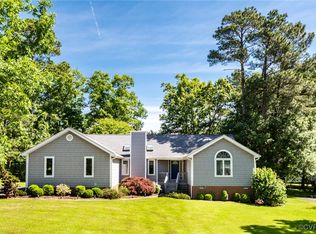
    1418 Darrell Dr, Midlothian, VA 23114

    5beds
    2,944sqft
    Detached
    Built in 1990
    0.47 Acres Lot
    $592,800 Zestimate®
    $201/sqft
    $3,344 Estimated rent

    Home value

    $592,800

    $563,000 - $622,000

    $3,344/mo

    Zestimate® history
    Loading
    Loading...

    Owner options

    List your home for rent

    $3,344/mo

    Rent Zestimate®

    Find your next renter with Zillow Rental Manager. Plus, with online applications, you can quickly screen prospective tenants – for free.

    Learn more

    $3,344/mo

    Rent Zestimate®

    Refinance and save

    $3,472/mo

    Est. payment

    Refinancing to a lower rate could help reduce your monthly payments and save thousands over the life of the loan.

    See today's rates

    $3,472/mo

    Est. payment

    Explore your selling options

    Work with a Zillow partner agent

    Leverage their expertise and Zillow's premium Showcase listings to get your home seen by more buyers.

    Get started

    List with your own agent

    Get your home in front of millions of buyers by listing it on Zillow.

    Learn how to do it

    Sell it yourself

    Take full control of how buyers see your home on Zillow by listing For Sale by Owner (FSBO).

    List your home

    What's special

    Looking for a great neighborhood with large lots & mature trees? Queensmill is the hidden gem just off the center of Midlothian Village! Tucked away on a quiet cul de sac this beautiful 5 bed, 3 1/2 bath colonial has a huge & newly renovated eat in kitchen with a 9' granite center island as the showpiece! Custom cabinetry, quartz counters & a coffee & wine bar complete with wine fridge! Formal living or dining room if you choose, but it's now used as a billiards room w/ a large sliding barn door. Family room has new flooring to flow nicely to the open kitchen & dining area with access to the rear deck & views of the property. First floor master with private en suite bath & walk in closet in addition to the 2nd floor master with an even larger WIC, two vanities & access to both a walk in & separate walk up attic with tons of storage. 4 more generous bedrooms. lots of closets & hall bath upstairs. Attached garage w/ room for your cars & workshop leads to the laundry room/ drop zone. Affording privacy while also being part of a friendly neighborhood with community pool, playground & volleyball courts. Easy access to 288 & Powhite, Queensmill sells fast so don't miss your opportunity!

    This property is off market, which means it's not currently listed for sale or rent on Zillow. This may be different from what's available on other websites or public sources.

    Facts & features

    Interior

    Bedrooms & bathrooms
    • Bedrooms: 5
    • Bathrooms: 4
    • Full bathrooms: 3
    • 1/2 bathrooms: 1
    • Main level bathrooms: 2
    Heating
    • Gas
    Cooling
    • Central
    Appliances
    • Included: Dishwasher, Dryer, Garbage disposal, Microwave, Range / Oven, Refrigerator, Washer
    • Laundry: Washer Hookup, Dryer Hookup
    Features
    • Kitchen Island, Recessed Lighting, Walk-In Closet(s), Dining Area, Breakfast Nook, Eat-in Kitchen, Formal Dining Room, 1st Floor Master Bedroom, MBR Bath, Countertops - Granite/Stone, Countertops - Solid Surface, 1st Floor Bedrm W/ Full Bath
    • Flooring: Carpet, Hardwood
    • Basement: None
    • Attic: Walk-In, Walk-up
    • Has fireplace: Yes
    • Fireplace features: masonry
    Interior area
    • Structure area source: Per Tax
    • Total interior livable area: 2,944 sqft

    Property

    Parking
    • Total spaces: 2
    • Parking features: Garage - Attached
    Features
    • Patio & porch: Deck, Porch, Front Full
    • Exterior features: Brick
    • Pool features: Community, Membership Req
    • Frontage length: 0.0000
    Lot
    • Size: 0.47 Acres
    Details
    • Parcel number: 732696067300000
    • Zoning: R15
    • Zoning description: R15
    • Other equipment: Irrigation System

    Construction

    Type & style
    • Home type: SingleFamily
    • Architectural style: Colonial
    • Property subtype: Detached
    Materials
    • Wood
    • Roof: Asphalt
    Condition
    • Year built: 1990

    Utilities & green energy

    • Sewer: Public Sewer
    • Water: Public Water

    Community & neighborhood

    Location
    • Region: Midlothian

    HOA & financial

    HOA
    • Has HOA: Yes
    • HOA fee: $4 monthly
    • Amenities included: Association
    • Services included: Comm Ar Mnt, Community Utilities

    Other

    Other facts
    • Flooring: Wood, Carpet-Part
    • Sewer: Public Sewer
    • Appliances: Dishwasher, Refrigerator, Disposal, Dryer, Microwave, Washer, Wine Cooler, Stove Hood, Electric Water Heater, Oven, Wall Oven, Gas Cooking, Stove
    • FireplaceYN: true
    • Roof: Asphalt, Shingle
    • AttachedGarageYN: true
    • HeatingYN: true
    • PatioAndPorchFeatures: Deck, Porch, Front Full
    • CoolingYN: true
    • Heating: Natural Gas, 2 Zoned Heat
    • GarageYN: 1
    • AssociationYN: 1
    • FireplaceFeatures: Wood Burning, Brick
    • RoomsTotal: 9
    • FireplacesTotal: 1
    • CommunityFeatures: Basketball, Playground, Pool, Kiddie Pool
    • Zoning: R15
    • ConstructionMaterials: Brick, HardiPlank Type, HARDBOARD
    • ArchitecturalStyle: Colonial
    • InteriorFeatures: Kitchen Island, Recessed Lighting, Walk-In Closet(s), Dining Area, Breakfast Nook, Eat-in Kitchen, Formal Dining Room, 1st Floor Master Bedroom, MBR Bath, Countertops - Granite/Stone, Countertops - Solid Surface, 1st Floor Bedrm W/ Full Bath
    • Basement: Crawl Space
    • MainLevelBathrooms: 2
    • FarmLandAreaUnits: Square Feet
    • YearBuiltDetails: Actual
    • ParkingFeatures: Off Street, Paved, Double Width
    • LaundryFeatures: Washer Hookup, Dryer Hookup
    • PoolFeatures: Community, Membership Req
    • AssociationAmenities: Association
    • Attic: Walk-In, Walk-up
    • Cooling: Electric, 2 Zoned AC
    • WaterSource: Public Water
    • PropertySubType: Detached
    • ZoningDescription: R15
    • FrontageLength: 0.0000
    • BuildingAreaSource: Per Tax
    • AssociationFeeIncludes: Comm Ar Mnt, Community Utilities
    • BelowGradeFinishedAreaSource: Per Tax
    • PoolPrivateYN: true,true
    • OtherEquipment: Irrigation System
    • MlsStatus: Pending

    Price history

    DateEventPrice
    7/31/2020Sold$398,500+0.6%$135/sqft
    Source: CVRMLS #2018125 Report a problem
    6/30/2020Pending sale$395,950$134/sqft
    Source: Small & Associates #2018125 Report a problem
    6/25/2020Listed for sale$395,950+42.4%$134/sqft
    Source: Small & Associates #2018125 Report a problem
    9/23/2004Sold$278,000+4.9%$94/sqft
    Source: Public Record Report a problem
    7/18/2003Sold$265,000$90/sqft
    Source: Public Record Report a problem

    Public tax history

    YearProperty taxesTax assessment
    2025$4,777 +7.4%$536,700 +8.6%
    2024$4,446 +11%$494,000 +12.2%
    2023$4,005 -0.2%$440,100 +0.9%
    2022$4,014 +6.9%$436,300 +10.3%
    2021$3,756 +5.5%$395,400 +5.5%
    2020$3,562 +3.9%$374,900 +3.9%
    2019$3,429 +0.5%$360,900 +1.9%
    2018$3,413 +11.7%$354,000 +6.4%
    2017$3,057 $332,700 +5.4%
    2016$3,057 -2.6%$315,800 -2.6%
    2015$3,138 +6.4%$324,300 +6.5%
    2014$2,948 $304,500 +5.6%
    2013-- $288,400 -1.6%
    2012-- $293,100 -0.7%
    2011-- $295,200 -6.8%
    2010-- $316,800 -7.8%
    2009-- $343,600 -3.3%
    2008-- $355,400 +7.7%
    2007-- $330,100 +37%
    2005-- $241,000 +6.2%
    2004-- $227,000 +6.7%
    2003-- $212,700 +2.3%
    2002-- $208,000 +5.7%
    2001-- $196,800

    Find assessor info on the county website

    Neighborhood: 23114

    Nearby schools

    GreatSchools rating
    Schools provided by the listing agent
    • Elementary: Evergreen
    • Middle: Tomahawk Creek
    • High: Midlothian

    Source: The MLS. This data may not be complete. We recommend contacting the local school district to confirm school assignments for this home.

    Get a cash offer in 3 minutes
    Find out how much your home could sell for in as little as 3 minutes with a no-obligation cash offer.
    Estimated market value
    $592,800
    Get a cash offer in 3 minutes
    Find out how much your home could sell for in as little as 3 minutes with a no-obligation cash offer.
    Estimated market value
    $592,800