MODERN ELEGANCE MEETS LAKESIDE LIFESTYLE IN SEVILLE PLACE!

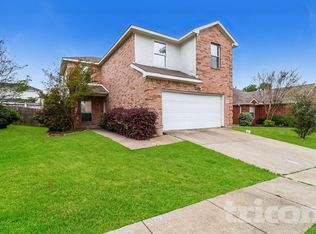
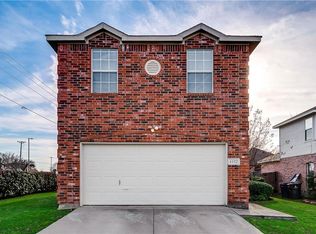
Welcome to your impeccably maintained sanctuary! This stunning residence in the heart of Garland offers the perfect marriage of sophisticated style and outdoor adventure. Ideally situated just minutes from the sparkling waters of Lake Ray Hubbard, you can enjoy world-class boating, fishing, and sunset dining at the Harbor whenever the mood strikes. From the moment you pull into this quiet enclave, you’ll fall in love with the classic brick curb appeal and manicured landscaping. Inside, the open-concept layout is drenched in natural light, featuring soaring ceilings and beautiful flooring throughout.
The chef-inspired kitchen is a true showstopper, featuring ample counter space and a cozy breakfast bar that flows seamlessly into the expansive living area—complete with a charming fireplace for chilly Texas evenings. Retreat to the oversized primary suite, a private oasis featuring a deep garden tub and a massive walk-in closet. Step outside to your private, wood-fenced backyard and side patio, perfect for weekend BBQs or quiet morning coffee after a sunrise lake run.
Ideally located near top-rated schools, lush parks, and premier shopping, with easy access to I-30 for a seamless DFW commute. This property also offer Choice Of School in garland ISD. This isn't just a house; it’s a gateway to the lakeside lifestyle you’ve been dreaming of. No HOA, no stress—just pure home. Schedule your private showing before this Garland gem is gone!
115 days
|
222
|
13
|
Zillow last checked:
Listing updated:
Listed by:
Brianna Elliston0621461,
Compass RE Texas, LLC682-226-6938
Source: NTREIS,MLS#: 21213527
Loading...
Facts & features
Interior
Bedrooms & bathrooms
Bedrooms: 3
Bathrooms: 2
Full bathrooms: 2
Primary bedroom
Features: Ceiling Fan(s), En Suite Bathroom, Walk-In Closet(s)
Level: First
Dimensions: 18 x 13
Bedroom
Features: Ceiling Fan(s), Walk-In Closet(s)
Level: First
Dimensions: 12 x 10
Bedroom
Features: Ceiling Fan(s), Walk-In Closet(s)
Level: First
Dimensions: 13 x 10
Dining room
Level: First
Dimensions: 12 x 10
Kitchen
Features: Solid Surface Counters
Level: First
Dimensions: 10 x 10
Living room
Features: Ceiling Fan(s)
Level: First
Dimensions: 17 x 15
Heating
Natural Gas
Cooling
Central Air, Ceiling Fan(s), Electric
Appliances
Included: Dryer, Dishwasher, Electric Oven, Electric Range, Gas Cooktop, Disposal, Microwave, Refrigerator, Washer
Explore the cost of this home by adjusting the details. Changes won't be saved.
Principal & interest
$1,547
Mortgage insurance
$0
Property taxes
$170
Home insurance
$105
HOA fees
$0
Utilities
Not included
All calculations are estimates and provided by Zillow, Inc. for informational purposes only. Actual amounts may vary.
HOA fees may include property taxes on listings classified as Co-Ops. Contact the listing agent and/or owner for fee details.
Mortgage interest rates are dependent on a number of factors, including credit score, down payment, and repayment length. Interest rate data provided by Zillow Group Marketplace, Inc. as of 1/1/1970 from various mortgage lenders with which we have lead or other similar arrangements; the Estimated Payment is an average of those rates.
See how much you could borrow to make a competitive offer.