Skip main navigation
Closed
  • $416,000

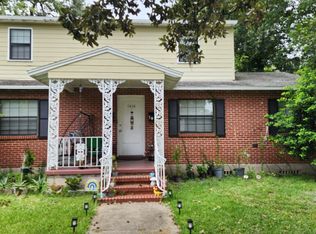
    1418 DONALD Street, Jacksonville, FL 32205

    3beds
    1,492sqft
    Single Family Residence
    Built in 1919
    3,920 Square Feet Lot
    $418,200 Zestimate®
    $279/sqft
    $3,016 Estimated rent

    Home value

    $418,200

    $397,000 - $443,000

    $3,016/mo

    Zestimate® history
    Loading
    Loading...

    Owner options

    List your home for rent

    $3,016/mo

    Rent Zestimate®

    Find your next renter with Zillow Rental Manager. Plus, with online applications, you can quickly screen prospective tenants – for free.

    Learn more

    $3,016/mo

    Rent Zestimate®

    Refinance and save

    $2,979/mo

    Est. payment

    Refinancing to a lower rate could help reduce your monthly payments and save thousands over the life of the loan.

    See today's rates

    $2,979/mo

    Est. payment

    Explore your selling options

    Work with a Zillow partner agent

    Leverage their expertise and Zillow's premium Showcase listings to get your home seen by more buyers.

    Get started

    List with your own agent

    Get your home in front of millions of buyers by listing it on Zillow.

    Learn how to do it

    Sell it yourself

    Take full control of how buyers see your home on Zillow by listing For Sale by Owner (FSBO).

    List your home

    What's special

    Beautifully updated two-story homeMove-in-ready updatesFresh paintTwo comfortable bedroomsUpdated finishesFully updated bonus roomBright welcoming layout
    Beautifully updated two-story home in the heart of historic Avondale, lovingly cared for and upgraded throughout by its current owners. Fresh paint, updated finishes, and a bright, welcoming layout meet a stylish kitchen with stainless appliances and crisp white cabinetry. A newer roof brings years of worry-free ownership. Two comfortable bedrooms are joined by a fully updated bonus room off the second bedroom, currently a beautiful non-conforming third bedroom, and ideal as a guest suite, office, or studio. A large storage shed out back adds flexibility for tools, gear, or a workshop. Step outside to Avondale's canopied, brick-lined streets, just steps from the Shoppes of Avondale, Boone Park, and the St. Johns River, with Riverside, 5 Points, and downtown minutes away. Move-in-ready updates and an unbeatable location rarely meet like this. Come see why this one feels like home.

    Zillow last checked:

    Listing updated:

    Listed by:

    RYAN RAYMOND 904-315-4022,

    THE NEWCOMER GROUP 904-599-5633

    Bought with:

    JORDAN MAY, 3378585

    KELLER WILLIAMS ST JOHNS

    Source: realMLS,MLS#: 2148140MLS Logo

    Facts & features

    Interior

    Bedrooms & bathrooms
    • Bedrooms: 3
    • Bathrooms: 2
    • Full bathrooms: 2
    Heating
    • Central
    Cooling
    • Central Air
    Appliances
    • Included: Dishwasher, Dryer, Electric Oven, Electric Range, Electric Water Heater, Freezer, Microwave, Refrigerator, Washer, Washer/Dryer Stacked
    • Laundry: Electric Dryer Hookup, In Unit, Lower Level, Washer Hookup
    Features
    • Ceiling Fan(s), Eat-in Kitchen, Entrance Foyer, Kitchen Island, Primary Bathroom - Shower No Tub
    • Flooring: Tile, Wood
    Interior area
    • Total structure area: 1,772
    • Total interior livable area: 1,492 sqft

    Property

    Parking
    • Total spaces: 2
    • Parking features: Carport, Off Street, On Street
    • Carport spaces: 2
    • Has uncovered spaces: Yes
    Features
    • Levels: Two
    • Stories: 2
    • Patio & porch: Deck, Screened, Side Porch
    • Exterior features: Fire Pit
    • Fencing: Back Yard
    Lot
    • Size: 3,920 Square Feet
    • Dimensions: 65 x 60
    • Features: Few Trees, Historic Area
    Details
    • Additional structures: Shed(s)
    • Parcel number: 0780720010
    • Zoning description: Residential

    Construction

    Type & style
    • Home type: SingleFamily
    • Architectural style: Historic,Traditional
    • Property subtype: Single Family Residence
    Materials
    • Wood Siding
    • Roof: Shingle
    Condition
    • Updated/Remodeled
    • New construction: No
    • Year built: 1919

    Utilities & green energy

    • Sewer: Public Sewer
    • Water: Public
    • Utilities for property: Cable Available, Electricity Connected, Sewer Connected, Water Connected

    Community & HOA

    Community
    • Security: Smoke Detector(s)
    • Subdivision: Avondale
    HOA
    • Has HOA: No
    Location
    • Region: Jacksonville

    Financial & listing details

    • Price per square foot: $279/sqft
    • Tax assessed value: $334,663
    • Annual tax amount: $5,221
    • Date on market: 6/1/2026
    • Listing terms: Cash,Conventional,FHA,VA Loan

    Price history

    DateEventPrice
    7/17/2026Sold$416,000-4.4%$279/sqft
    Source: realMLS #2148140 Report a problem
    6/1/2026Listed for sale$435,000+29.9%$292/sqft
    Source: realMLS #2148140 Report a problem
    7/27/2021Sold$335,000$225/sqft
    Source: realMLS #1102924 Report a problem
    7/20/2021Pending sale$335,000$225/sqft
    Source: realMLS #1102924 Report a problem
    6/15/2021Contingent$335,000$225/sqft
    Source: realMLS #1102924 Report a problem
    6/12/2021Listing removed--
    Source: realMLS #1102924 Report a problem
    5/7/2021Listed for sale$335,000$225/sqft
    Source: realMLS #1102924 Report a problem
    5/7/2021Pending sale$335,000$225/sqft
    Source: realMLS #1102924 Report a problem
    5/1/2021Contingent$335,000$225/sqft
    Source: realMLS #1102924 Report a problem
    4/19/2021Listed for sale$335,000$225/sqft
    Source: realMLS #1102924 Report a problem
    4/14/2021Contingent$335,000$225/sqft
    Source: realMLS #1102924 Report a problem
    4/3/2021Listed for sale$335,000+52.3%$225/sqft
    Source: realMLS #1102924 Report a problem
    4/6/2020Sold$220,000-6.4%$147/sqft
    Source: Public Record Report a problem
    2/23/2020Pending sale$235,000$158/sqft
    Source: Coldwell Banker Vanguard Realty, Inc. #1039283 Report a problem
    2/20/2020Listed for sale$235,000+17.5%$158/sqft
    Source: COLDWELL BANKER VANGUARD REALTY #1039283 Report a problem
    5/7/2015Sold$200,000-11.1%$134/sqft
    Source: Public Record Report a problem
    1/23/2015Listed for sale$224,900-1.4%$151/sqft
    Source: Traditions Realty LLC #743670 Report a problem
    12/16/2014Listing removed$228,000$153/sqft
    Source: Traditions Realty LLC #743670 Report a problem
    11/1/2014Listed for sale$228,000+235.3%$153/sqft
    Source: Traditions Realty LLC #743670 Report a problem
    4/23/1997Sold$68,000$46/sqft
    Source: Public Record Report a problem

    Public tax history

    YearProperty taxesTax assessment
    2025$5,221 +5.9%$315,874 +2.9%
    2024$4,931 +2.8%$306,972 +3%
    2023$4,796 +9.1%$298,032 +3%
    2022$4,395 +28.1%$289,352 +55.9%
    2021$3,431 +20.3%$185,647 -3.9%
    2020$2,851 +1.2%$193,214 +2.3%
    2019$2,817 +1.4%$188,870 +1.9%
    2018$2,779 $185,349 +2.1%
    2017$2,779 +1.3%$181,537 +2.1%
    2016$2,742 +0.6%$177,804 +23.5%
    2015$2,724 +27.6%$143,961 +0.8%
    2014$2,135 $142,819 +1.5%
    2013-- $140,709 +1.7%
    2012-- $138,357 +3%
    2011-- $134,328 +1.5%
    2010-- $132,343 +2.7%
    2009-- $128,864 +7.1%
    2006-- $120,340 +1.6%
    2005$1,735 $118,388 +3%
    2004-- $114,940 +2.2%
    2003$2,180 $112,440 -13.7%
    2002-- $130,240 +88.4%
    2001-- $69,140 +6.5%
    2000-- $64,940 +1.1%
    1999-- $64,240
    Find assessor info on the county website

    Neighborhood: Riverside

    Nearby schools

    GreatSchools rating
    Schools provided by the listing agent
    • Elementary: West Riverside
    • Middle: Lake Shore
    • High: Riverside

    Source: realMLS. This data may not be complete. We recommend contacting the local school district to confirm school assignments for this home.

    Get a cash offer in 3 minutes
    Find out how much your home could sell for in as little as 3 minutes with a no-obligation cash offer.
    Estimated market value
    $418,200
    Get a cash offer in 3 minutes
    Find out how much your home could sell for in as little as 3 minutes with a no-obligation cash offer.
    Estimated market value
    $418,200