Skip main navigation
Sold for $3,438,000
  • $3,438,000

    1418 E 9th St, Brooklyn, NY 11230

    7beds
    4,000sqft
    MultiFamily
    Built in 1901
    -- sqft lot
    $3,446,500 Zestimate®
    $860/sqft
    $3,082 Estimated rent

    Home value

    $3,446,500

    $3.21M - $3.72M

    $3,082/mo

    Zestimate® history
    Loading
    Loading...

    Owner options

    List your home for rent

    $3,082/mo

    Rent Zestimate®

    Find your next renter with Zillow Rental Manager. Plus, with online applications, you can quickly screen prospective tenants – for free.

    Learn more

    $3,082/mo

    Rent Zestimate®

    Refinance and save

    $21,625/mo

    Est. payment

    Refinancing to a lower rate could help reduce your monthly payments and save thousands over the life of the loan.

    See today's rates

    $21,625/mo

    Est. payment

    Explore your selling options

    Work with a Zillow partner agent

    Leverage their expertise and Zillow's premium Showcase listings to get your home seen by more buyers.

    Get started

    List with your own agent

    Get your home in front of millions of buyers by listing it on Zillow.

    Learn how to do it

    Sell it yourself

    Take full control of how buyers see your home on Zillow by listing For Sale by Owner (FSBO).

    List your home

    What's special

    Huge bedroomPrivate bathroomPowder roomPrivate drivewaySeparate dinette areaBasement aptsCustom furniture
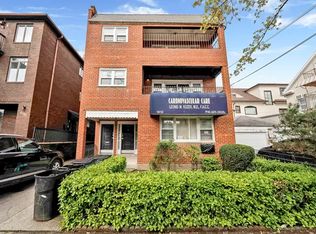
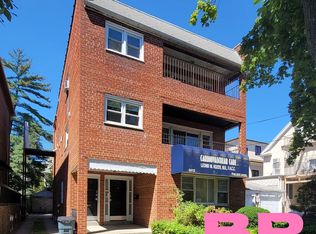
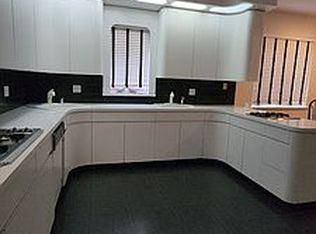
    Proud to present this luxurious 2 family house in prime Midwood! This brick detached 2 family has a lot to offer starting with the basement. It has 2 separate apts with 2 separate entrances. Both basement apts have 9' tall ceilings, which is very rare and nice to see. The 1st apt has a living room, kitchen, full bathroom and a huge bedroom. The 2nd apartment has two bedrooms, a living room, a kitchen, and 3/4 bath. Both very spacious. The 1st floor is a duplex apartment. As you step into the door, you walk into a stunning side center hall and spotlights throughout the entire floor. The beautiful foyer area brings you into a bright, rich looking, formal living room with parquet floors. The formal dining room is beautifully tiled and surrounded with tray ceilings for a decadent look. Walk a little further, and you will notice the wide hallway. To the right, there is a generous sized powder room. The hallway then continues into a beautiful, California like den with wall to ceiling windows that brings in so much light and sun! This den is perfect for hangouts or even an office because of the built in bookcases that are there. You then have an enormous gourmet kitchen with unique, custom white cabinets. It also has two sinks, two ovens, and two stoves. The kitchen also has a separate dinette area with doors that open into a backyard porch. The custom staircase on this apartment floor is so beautifully done. As you walk up , there are stained windows on every side. You walk up to the 2nd floor of this apartment where there are 4 very large bedrooms with custom built in closets and custom furniture in every room. The master bedroom is its own suite with its own private bathroom. There's also a full bathroom on this floor, a large laundry room with a sink and a custom walk in linen closet. The 3rd apartment has its own entrance too. It has 3 large bedrooms, master suite, family room, kitchen, laundry room, 2 bathrooms, and front porch. Private driveway for 5 cars.

    Facts & features

    Interior

    Bedrooms & bathrooms
    • Bedrooms: 7
    • Bathrooms: 6
    • Full bathrooms: 5
    • 1/2 bathrooms: 1
    Cooling
    • Central
    Appliances
    • Included: Dishwasher, Dryer, Washer
    Interior area
    • Total interior livable area: 4,000 sqft

    Property

    Lot
    • Size: 3,998 sqft
    Details
    • Parcel number: 065900014

    Construction

    Type & style
    • Home type: MultiFamily
    Condition
    • Year built: 1901

    Utilities & green energy

    • Electric: 220 V, 110 V

    Community & neighborhood

    Location
    • Region: Brooklyn

    HOA & financial

    HOA
    • Has HOA: Yes
    • HOA fee: $1,200 monthly

    Other

    Other facts
    • Property Type: Residential
    • Flooring: Granite, Carpeting, Hardwood
    • Borough: Brooklyn
    • Building Type: Detached
    • Residential Features: Laundry Area, Refrigerator, Stove, Washer, Central Air, Dishwasher, Terrace, Alarm, Dryer, Other, Patio Garden, Disposal, Central Vacuum
    • Basement Amenities: Finished, Separate Entrance
    • Construction Materials: Brick
    • Electric: 220 V, 110 V
    • Foundation Details: Poured Concrete, Block
    • Heating Fuel: Gas, Electric
    • Hot Water: Gas
    • Yard: Back
    • Roof: Flat
    • Exterior: Brick
    • Owner Occupied: Yes
    • Heat Delivery: Hot Air
    • AC Units: 2

    Price history

    DateEventPrice
    2/2/2026Sold$3,438,000+16.1%$860/sqft
    Source: Public Record Report a problem
    10/24/2022Listing removed--
    Source: StreetEasy Report a problem
    4/12/2022Sold$2,960,250-10.2%$740/sqft
    Source: Public Record Report a problem
    10/20/2021Listed for sale$3,295,000-14.4%$824/sqft
    Source: BNYMLS #450237 Report a problem
    4/15/2021Listing removed--
    Source: StreetEasy Report a problem
    2/27/2020Listed for sale$3,850,000$963/sqft
    Source: Ideal Properties Realty, LLC #437077 Report a problem

    Public tax history

    YearProperty taxesTax assessment
    2025$20,265 +4.7%$91,980 -7.6%
    2024$19,351 $99,540 -10.6%
    2023-- $111,300 +22.2%
    2022-- $91,080 +4%
    2021-- $87,540 -19.3%
    2020$17,718 +6.1%$108,420
    2019$16,698 +5.4%$108,420 +43.1%
    2018$15,845 +7.2%$75,744 +4.5%
    2017$14,780 +6.5%$72,504
    2016$13,874 $72,504 +2.2%
    2015$13,874 +72.8%$70,921 +6%
    2014$8,030 $66,907 +6%
    2013-- $63,120 +4.5%
    2012-- $60,420 -4.8%
    2011-- $63,475 +6%
    2010-- $59,904 +5.1%
    2009-- $57,024
    2008-- $57,024 +1.7%
    2007-- $56,064 +6%
    2006-- $52,896 +6%
    2005-- $49,920 +5.1%
    2004-- $47,520
    2003-- $47,520 +1.7%
    2002-- $46,720 +6%
    2001-- $44,080 +6%
    2000-- $41,600

    Find assessor info on the county website

    Neighborhood: Midwood

    Nearby schools

    GreatSchools rating