First time on the market! This exceptional ALL BRICK Home offers nearly 8,000 sq. ft. under roof, including 3,978 finished sq. ft. on the Main level & an add'l unfinished 3,978 sq. ft. in the walk-out Basement ready to be customized to fit your lifestyle. The oversized 4-car Garage provides abundant space for vehicles, storage & hobbies. Featuring 3 BR & 2.5 BAs, the Main level layout includes a spacious Primary Suite retreat with dual en-suite Baths separated by a large walk-through Shower plus 2 separate oversized walk-in closets. On the opposite side of the house, you'll find 2 more Bedrooms, an Office & Full Hall Bath. The large Living Room is enhanced by a cathedral ceiling & separated by a see-thru floor-to-ceiling stone gas log FP with wrap around stone hearth, 2 wood mantles & one side features a wall-mounted waterfall fountain over the fireplace creating a stunning ''fire and water'' focal point. The Kitchen comes equipped with Refrigerator, 4-burner gas cooktop, pot filler, GE Advantium with Microwave, Dishwasher & a large walk-in Pantry. Create your own vision for the space adjoining the Kitchen, ideal as a Butler's Pantry featuring an additional wall of cabinetry, generous countertop workspace & a prep sink. The Dining Area is conveniently adjacent to the Kitchen and includes a built-in buffet with hutch. The spacious Laundry Room, complete with a deep utility sink, is located near the Primary Suite for added convenience. The covered deck extends the full length of the back of the home & is built for outdoor entertaining, featuring 3 ceiling fans, outdoor speakers, a fire pit, wall-mounted TV, 2 wall-mounted heaters & a grilling station complete with a Big Green Egg. Enjoy peaceful views from the back of the home, enhanced by the tranquil sounds of the water garden below. The spacious unfinished walk-out basement provides a blank canvas to design & finish to suit your needs. Don't miss the John Deere Room with exterior entrance on the SE side of the home
Active
$824,900
1418 E River Oaks Lane, Springfield, MO 65804
3beds
3,978sqft
Single Family Residence
Built in 2006
0.64 Acres Lot
$786,600 Zestimate®
$207/sqft
$3/mo HOA
What's special
- 48 days |
- 834 |
- 30 |
Zillow last checked:
Listing updated:
Listed by:
Thomas W Kissee 417-882-5531,
Tom Kissee Real Estate Co,
Laura L. Peterson 417-880-8800,
Tom Kissee Real Estate Co
Source: SOMOMLS as distributed by MLS GRID,MLS#: 60328552
Facts & features
Interior
Bedrooms & bathrooms
- Bedrooms: 3
- Bathrooms: 3
- Full bathrooms: 2
- 1/2 bathrooms: 1
Rooms
- Room types: Master Bedroom, John Deere, Bonus Room, Pantry, Foyer, Living Areas (2), Office
Primary bedroom
- Area: 363.98
- Dimensions: 18.83 x 19.33
Bedroom 2
- Description: Front of House (East side)
- Area: 135.1
- Dimensions: 11.83 x 11.42
Bedroom 3
- Description: Back of House (East side)
- Area: 164.5
- Dimensions: 14 x 11.75
Primary bathroom
- Description: Dual En-Suite Bathrooms
Bathroom half
- Description: Next to Butler's Pantry
Bathroom full
- Description: Double Vessel Bowl / Tub 'n Shower combo
Dining room
- Description: Built-in Buffet with Hutch
- Area: 112.85
- Dimensions: 9.67 x 11.67
Garage
- Description: LARGE 4-Car Garage
Other
- Description: On SE with Ouside Entrance
Kitchen
- Area: 173.42
- Dimensions: 12.17 x 14.25
Laundry
- Area: 154.7
- Dimensions: 13 x 11.9
Living room
- Description: Divided by Fireplace
- Area: 876.7
- Dimensions: 33.5 x 26.17
Office
- Description: (irregular sized)
- Area: 200.54
- Dimensions: 13.67 x 14.67
Other
- Description: Butler's Pantry
Other
- Description: Dual En-Suite Walk-in Closets
Other
- Description: Mechanical Rms in Unfinished Basement
Heating
- Forced Air, Central, Zoned, Natural Gas
Cooling
- Central Air, Ceiling Fan(s), Zoned
Appliances
- Included: Gas Cooktop, Pot Filler, Convection Oven, Additional Water Heater(s), Exhaust Fan, Microwave, Water Softener Owned, Refrigerator, Electric Water Heater, Disposal, Dishwasher
- Laundry: Main Level, W/D Hookup
Features
- Tray Ceiling(s), Laminate Counters, Granite Counters, Cathedral Ceiling(s), Walk-In Closet(s), Walk-in Shower, Wired for Sound
- Flooring: Carpet, Tile, Hardwood
- Windows: Window Treatments, Double Pane Windows
- Basement: Concrete,Unfinished,Walk-Out Access,Full
- Attic: Pull Down Stairs
- Has fireplace: Yes
- Fireplace features: Gas, See Through, Stone, Glass Doors
Interior area
- Total structure area: 7,956
- Total interior livable area: 3,978 sqft
- Finished area above ground: 3,978
- Finished area below ground: 0
Property
Parking
- Total spaces: 4
- Parking features: Garage Door Opener, Garage Faces Front
- Attached garage spaces: 4
Features
- Levels: One
- Stories: 1
- Patio & porch: Covered, Front Porch, Deck
- Exterior features: Rain Gutters, Water Garden
- Has spa: Yes
- Spa features: Bath
Lot
- Size: 0.64 Acres
- Features: Sprinklers In Front, Sprinklers In Rear, Landscaped, Curbs
Details
- Parcel number: 1919400142
- Other equipment: Air Filter
Construction
Type & style
- Home type: SingleFamily
- Architectural style: Traditional
- Property subtype: Single Family Residence
Materials
- Brick, Stone
- Foundation: Poured Concrete
- Roof: Composition
Condition
- Year built: 2006
Utilities & green energy
- Sewer: Public Sewer
- Water: Public
Green energy
- Energy efficient items: High Efficiency - 90%+
Community & HOA
Community
- Security: Security System, Smoke Detector(s)
- Subdivision: LAKE RIDGE
HOA
- Services included: Common Area Maintenance
- HOA fee: $40 annually
Location
- Region: Springfield
Financial & listing details
- Price per square foot: $207/sqft
- Tax assessed value: $641,300
- Annual tax amount: $6,070
- Date on market: 7/10/2026
- Listing terms: Cash,VA Loan,FHA,Conventional
- Road surface type: Asphalt, Concrete
Estimated market value
$786,600
$747,000 - $826,000
$2,856/mo
Price history
| Date | Event | Price |
|---|---|---|
| 7/10/2026 | Listed for sale | $824,900$207/sqft |
Source:  SOMOMLS as distributed by MLS GRID #60328552 Report a problem SOMOMLS as distributed by MLS GRID #60328552 Report a problem | ||
Public tax history
| Year | Property taxes | Tax assessment |
|---|---|---|
| 2025 | $6,071 +1.9% | $121,850 +9.7% |
| 2024 | $5,960 +0.6% | $111,090 |
| 2023 | $5,926 +11.7% | $111,090 +14.4% |
| 2022 | $5,304 +0% | $97,130 |
| 2021 | $5,304 -3.6% | $97,130 +0.8% |
| 2020 | $5,501 +3.2% | $96,330 +0.2% |
| 2018 | $5,332 +3.4% | $96,120 +2.2% |
| 2017 | $5,157 | $94,090 |
| 2016 | $5,157 | $94,090 |
| 2015 | $5,157 +0.9% | $94,090 +5% |
| 2014 | $5,110 | $89,640 -3.4% |
| 2012 | -- | $92,780 |
| 2011 | -- | $92,780 -2% |
| 2010 | -- | $94,700 +1112.5% |
| 2006 | $366 | $7,810 |
| 2005 | $366 | $7,810 |
Find assessor info on the county website
Monthly payment
Est. payment
Payment breakdown
Explore the cost of this home by adjusting the details. Changes won't be saved.Climate risks
Neighborhood: 65804
Nearby schools
GreatSchools rating
- 10/10Walt Disney Elementary SchoolGrades: K-5Distance: 2 mi
- 8/10Cherokee Middle SchoolGrades: 6-8Distance: 1.1 mi
- 8/10Kickapoo High SchoolGrades: 9-12Distance: 2.7 mi
Schools provided by the listing agent
- Elementary: SGF-Disney
- Middle: SGF-Cherokee
- High: SGF-Kickapoo
Source: SOMOMLS as distributed by MLS GRID. This data may not be complete. We recommend contacting the local school district to confirm school assignments for this home.
- $561,7004 bd3 ba2.8k sqft1436 E River Oaks Ln, Springfield, MO 65804Off Market
- $689,6005 bd5 ba5k sqft1412 E River Oaks Ln, Springfield, MO 65804Off Market
- $530,1004 bd3 ba2.7k sqft1413 E River Oaks Ln, Springfield, MO 65804Off Market
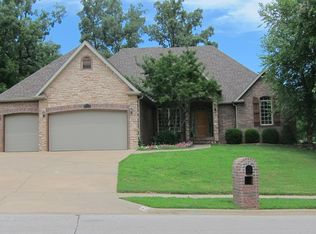
- $546,3004 bd2 ba2.8k sqft5638 S Fremont Ave, Springfield, MO 65804Off Market
- $48,400-- bd-- ba-- sqft1404 E River Oaks Ln, Springfield, MO 65804Off Market
- $44,0000.36 acres1446 E River Oaks Ln, Springfield, MO 65804Off Market
- $769,0003 bd2 ba3.4k sqft1403 E River Oaks Ln, Springfield, MO 65804Off Market
- $--4 bd3 ba3.4k sqft5631 S Fremont Ave, Springfield, MO 65804Sold
A local agent can set up tours, give advice and negotiate with sellers.
Similar homes
- $799,9005 bd4 ba3.8k sqft6116 S Danforth Avenue, Springfield, MO 65804Active

 MLS ID #60327172, Jeffrey R Frye, Jim Hutcheson, REALTORS. SOMOMLS as distributed by MLS GRID
 - $755,0003 bd4 ba4.1k sqft5924 S Farm Road 181, Springfield, MO 65804Active
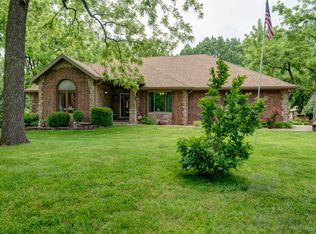 MLS ID #60324023, Stacy A Duncan, Murney Associates - Primrose. SOMOMLS as distributed by MLS GRID
 - $849,9004 bd4 ba4.6k sqft2747 E Rocklyn Road, Springfield, MO 65804Active
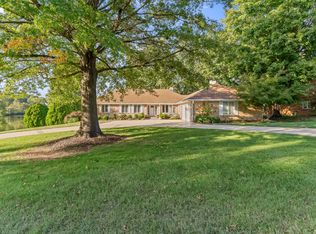 MLS ID #60321416, Linda Kensinger, AMAX Real Estate. SOMOMLS as distributed by MLS GRID
 - $639,0005 bd3 ba3.9k sqft1277 Hayden Court E, Springfield, MO 65804Active
 MLS ID #60321939, Sarah B. Winfield, Keller Williams Local. SOMOMLS as distributed by MLS GRID
 - $849,9005 bd5 ba4.4k sqft6099 S Hampton Avenue, Springfield, MO 65810ActiveMLS ID #60325057, Jeffrey R Frye, Jim Hutcheson, REALTORS. SOMOMLS as distributed by MLS GRID
- $700,0005 bd4 ba4.2k sqft2528 E German Ivy Street, Springfield, MO 65804ActiveMLS ID #60330014, Julie Allen, Murney Associates - Primrose. SOMOMLS as distributed by MLS GRID
- $779,9005 bd3 ba4.8k sqft5838 S Brightwater Trail, Springfield, MO 65810ActiveMLS ID #60330159, EA Group, Keller Williams Local. SOMOMLS as distributed by MLS GRID
- $524,0004 bd4 ba3.7k sqft4845 S Ash Avenue, Springfield, MO 65804ActiveMLS ID #60325415, Jo Sharp, Murney Associates - Primrose. SOMOMLS as distributed by MLS GRID
- $619,9003 bd3 ba2.5k sqft3901 E Villa Way, Springfield, MO 65809ActiveMLS ID #60332468, Tonya Murfin, Murney Associates - Primrose. SOMOMLS as distributed by MLS GRID
- $624,9006 bd4 ba5.2k sqft1921 E Nottingham Street, Springfield, MO 65804ActiveMLS ID #60326682, Brooke Evans, Murney Associates - Primrose. SOMOMLS as distributed by MLS GRID
- $850,0003 bd3 ba3.5k sqft3886 E Hawthorne Hill Lane, Springfield, MO 65809ActiveMLS ID #60320103, Adam Graddy, Keller Williams Local. SOMOMLS as distributed by MLS GRID
- $699,9004 bd4 ba3.6k sqft5455 S Farm Road 137, Springfield, MO 65810ActiveMLS ID #60331626, Adam Carpenter, Alpha Realty MO, LLC. SOMOMLS as distributed by MLS GRID
- $875,0004 bd4 ba4.8k sqft4550 E Bannister Road, Springfield, MO 65809ActiveMLS ID #60329926, Andy J Trussell, Murney Associates - Primrose. SOMOMLS as distributed by MLS GRID
- $770,0006 bd6 ba4.9k sqft4515 S Forest Avenue, Springfield, MO 65810ActiveMLS ID #60327359, Levi Hargrove, Keller Williams Local. SOMOMLS as distributed by MLS GRID
- $839,0005 bd7 ba5.5k sqft3695 E Turtle Hatch Road, Springfield, MO 65809ActiveMLS ID #60319998, Kerrie M Le, ReeceNichols - Springfield. SOMOMLS as distributed by MLS GRID
- $747,5004 bd3 ba3.3k sqft3575 E Montrose Court, Springfield, MO 65809ActiveMLS ID #60319716, Patrick J Murney, Murney Associates - Primrose. SOMOMLS as distributed by MLS GRID
- $875,0005 bd5 ba5k sqft3248 S Farm Road 203, Springfield, MO 65809Active w/ContingencyMLS ID #60326232, Heather L Landwer, Keller Williams Local. SOMOMLS as distributed by MLS GRID
- $535,0004 bd3 ba3.4k sqft2926 S Versailles Avenue, Springfield, MO 65804ActiveMLS ID #60330954, Amie Rogers, Jim Garland Real Estate. SOMOMLS as distributed by MLS GRID
- $799,9004 bd4 ba4.3k sqft4789 S Farm Road 193, Rogersville, MO 65742ActiveMLS ID #60321726, Jan Campbell, Keller Williams Local. SOMOMLS as distributed by MLS GRID
- $745,0006 bd5 ba5k sqft1658 W Caleb Court, Springfield, MO 65810ActiveMLS ID #60315418, Kevin R Wages, Alpha Realty MO, LLC. SOMOMLS as distributed by MLS GRID
