Skip main navigation
Off market
  • $491,000

    1418 E Stronghold Canyon Ln, Sahuarita, AZ 85629

    3beds
    2,278sqft
    SingleFamily
    Built in 2018
    0.31 Acres Lot
    $491,000 Zestimate®
    $216/sqft
    $2,699 Estimated rent

    Home value

    $491,000

    $466,000 - $516,000

    $2,699/mo

    Zestimate® history
    Loading
    Loading...

    Owner options

    List your home for rent

    $2,699/mo

    Rent Zestimate®

    Find your next renter with Zillow Rental Manager. Plus, with online applications, you can quickly screen prospective tenants – for free.

    Learn more

    $2,699/mo

    Rent Zestimate®

    Refinance and save

    $3,029/mo

    Est. payment

    Refinancing to a lower rate could help reduce your monthly payments and save thousands over the life of the loan.

    See today's rates

    $3,029/mo

    Est. payment

    Explore your selling options

    Work with a Zillow partner agent

    Leverage their expertise and Zillow's premium Showcase listings to get your home seen by more buyers.

    Get started

    List with your own agent

    Get your home in front of millions of buyers by listing it on Zillow.

    Learn how to do it

    Sell it yourself

    Take full control of how buyers see your home on Zillow by listing For Sale by Owner (FSBO).

    List your home

    What's special

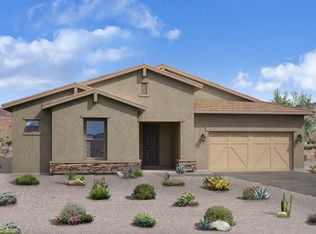
    Located in a gated subdivision ''Encore at Madera Highlands'' single story move in ready home built by Meritage with NO rear neighbors and majestic endless Mountain views offers a 3BD/2BA+Office/Den. Home welcomes with a foyer that leads to an open space concept of family room, kitchen and a private pocket office space area. Kitchen features a breakfast eating area, breakfast bar with pendant lights, custom back splash, quartz counter tops, under lighting cabinets and plenty of cabinetry space, a spacious walk in pantry and stainless steel appliances. Hallway offers a full bath with a shower/ tub combo and two good size bedrooms. Spacious Master suite with a sliding barn door to the master bath that offers dual vanities, a walk in shower, garden tub and a spacious walk in closet. Additiona features of the home include: plantation shutters, a spacious laundry room, carpet, ceramic tile flooring, high ceilings and a 3 car tandem garage. Enjoy the outdoors in a large backyard with a pebble Tec pool, a covered patio, synthetic grass, pavers, a sitting area with a gazebo and endless Mountain views and privacy. Enjoy the amenities that Madera Highlands offers: from a community pool, to walking and jogging paths, a park and nearby shopping & dining places.

    This property is not currently displayed as for sale or rent on Zillow. This may be different from what's on other websites or public sources.

    Facts & features

    Interior

    Bedrooms & bathrooms
    • Bedrooms: 3
    • Bathrooms: 2
    • Full bathrooms: 2
    Heating
    • Forced air, Gas
    Cooling
    • Central
    Appliances
    • Included: Dishwasher, Garbage disposal, Range / Oven, Refrigerator
    • Laundry: Laundry Room
    Features
    • Ceiling Fan(s), Breakfast Bar, Kitchen Island, Split Bedroom Plan, High Speed Internet, Entrance Foyer, Wired for Sound, Office, Family Room, Den, Smart Panel, Media, Ceiling Speakers
    • Flooring: Tile, Carpet
    • Windows: Double Pane Windows, Window Coverings
    • Has fireplace: Yes
    • Fireplace features: Wood Burning, Outside
    Interior area
    • Structure area source: Assessor
    • Total interior livable area: 2,278 sqft

    Property

    Parking
    • Total spaces: 3
    • Parking features: Garage - Attached
    • Details: RV Parking
    Features
    • Entry level: 1
    • Patio & porch: Covered
    • Exterior features: Wood
    • Has spa: Yes
    • Fencing: Block
    • Has view: Yes
    • View description: City, Mountain
    • Park: Madera Highlands Village
    Lot
    • Size: 0.31 Acres
    • Features: Subdivided, North/South Exposure, Adjacent to Wash
    • Residential vegetation: Low Care, Desert Plantings, Decorative Gravel, Sprinkler/Drip
    Details
    • Additional structures: Gazebo
    • Parcel number: 304747500
    • Zoning: SP
    • Special conditions: Standard

    Construction

    Type & style
    • Home type: SingleFamily
    • Architectural style: Contemporary
    Materials
    • Roof: Tile
    Condition
    • Existing
    • Year built: 2018

    Utilities & green energy

    • Electric: TEP
    • Gas: Natural
    • Sewer: Connected
    • Water: Public
    • Utilities for property: Cable Available, Natural Gas Available, Sewer Connected

    Community & HOA

    Community
    • Security: Security System, Prewired
    HOA
    • Has HOA: Yes
    • Amenities included: Pool, Security, Park
    • Services included: Maintenance Grounds, Gated Community
    • HOA fee: $68 monthly
    Location
    • Region: Sahuarita

    Financial & listing details

    • Price per square foot: $216/sqft
    • Tax assessed value: $389,427
    • Annual tax amount: $3,177
    • Road surface type: Chip And Seal

    Price history

    DateEventPrice
    12/10/2020Sold$405,000-1.2%$178/sqft
    Source: MLS of Southern Arizona #22024401 Report a problem
    11/4/2020Pending sale$409,900$180/sqft
    Source: Coldwell Banker Realty #22024401 Report a problem
    11/2/2020Price change$409,900-4.7%$180/sqft
    Source: Coldwell Banker Realty #22024401 Report a problem
    9/29/2020Listed for sale$429,900+31.1%$189/sqft
    Source: Coldwell Banker Realty #22024401 Report a problem
    12/15/2017Sold$327,885$144/sqft
    Source: Public Record Report a problem

    Public tax history

    YearProperty taxesTax assessment
    2026$3,177 +8.6%$38,943 -2.1%
    2025$2,926 -4.1%$39,761 -1.5%
    2024$3,052 +10.5%$40,369 +22.7%
    2023$2,762 -1%$32,899 +16.4%
    2022$2,791 +4.8%$28,267 +2.6%
    2021$2,664 +0.4%$27,549 +9.8%
    2020$2,654 $25,092 +6.8%
    2019$2,654 +595.8%$23,498 +788.4%
    2018$381 +18.8%$2,645
    2017$321 -3.6%$2,645 +5%
    2016$333 +8.1%$2,519 -47.3%
    2015$308 $4,777
    2014-- --
    2013-- $29,856
    2012-- --
    2011-- --
    2010-- --
    2009-- --
    2007-- --
    Find assessor info on the county website

    Neighborhood: 85629

    Nearby schools

    GreatSchools rating
    Schools provided by the listing agent
    • Elementary: Continental
    • Middle: Continental
    • High: Walden Grove
    • District: Continental Elementary School District #39

    Source: The MLS. This data may not be complete. We recommend contacting the local school district to confirm school assignments for this home.

    Get a cash offer in 3 minutes
    Find out how much your home could sell for in as little as 3 minutes with a no-obligation cash offer.
    Estimated market value
    $491,000
    Get a cash offer in 3 minutes
    Find out how much your home could sell for in as little as 3 minutes with a no-obligation cash offer.
    Estimated market value
    $491,000