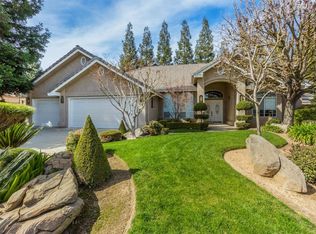
Fantastic location!! Tucked in a quiet cul-de-sac on a large pie-shaped lot in Madison Ridge East, this well-loved 3163 sq ft, 4 BR/3BA Custom home offers you a retreat from traffic and noise, yet it is within walking distance of shopping, restaurants, banks, library, gym and Liberty Elementary. Vibrant crepe myrtle trees and easy-care synthetic grass extend a beautiful welcome, and classic architecture makes you feel at home! Relax and play in this large back yard featuring a solar-heated pebbletec pool, rock waterfall, shady patio with fans, synthetic lawn, fountain, and a generous side yard with an apricot tree and raised veggie garden. The flexible floor plan is perfect for entertaining as well as everyday functionality. It flows effortlessly from the great room, with a fireplace and entertainment center, to the formal dining room with a built-in hutch and butler's pantry/bar for serving. This connects to the gourmet kitchen with an island, granite counters, stainless appliances, pantry, and bay-window breakfast area. Plus, the spacious bonus room can be a formal living room, game room, office or 5th bedroom! You'll love the huge closet in the primary suite, and the elegant bath with a large tub and separate shower. Both the isolated bedroom and remodeled 3rd bath have access to the patio and pool area. A large laundry room has a sink and counter space. You'll find lots of storage above the 3-car garage and in the outdoor shed. This well-maintained home includes a newer AC system and updated solar for the pool. Award-winning Clovis Schools complete the package. This serene oasis is calling you to come home!
Sold for $845,000
$845,000
1418 E Sweetbriar Dr, Fresno, CA 93720
4beds
3baths
3,163sqft
Residential, Single Family Residence
Built in 1992
10,450 Square Feet Lot
$847,000 Zestimate®
$267/sqft
$3,317 Estimated rent
Home value
$847,000
$771,000 - $932,000
$3,317/mo
Zestimate® history
Owner options
List your home for rent
$3,317/mo
Rent Zestimate®
Find your next renter with Zillow Rental Manager. Plus, with online applications, you can quickly screen prospective tenants – for free.
$3,317/mo
Rent Zestimate®
Refinance and save
$5,398/mo
Est. payment
Refinancing to a lower rate could help reduce your monthly payments and save thousands over the life of the loan.
$5,398/mo
Est. payment
Explore your selling options
Work with a Zillow partner agent
Leverage their expertise and Zillow's premium Showcase listings to get your home seen by more buyers.
Get startedList with your own agent
Get your home in front of millions of buyers by listing it on Zillow.
Learn how to do itSell it yourself
Take full control of how buyers see your home on Zillow by listing For Sale by Owner (FSBO).
List your homeWhat's special
Zillow last checked:
Listing updated:
Listed by:
Kim Garcia DRE #01865545 559-970-1930,
Realty Concepts, Ltd. - Fresno
Bought with:
Kim H. McManaman, DRE #01980817
London Properties-Clovis
Source: Fresno MLS,MLS#: 635791Originating MLS: Fresno MLS
Facts & features
Interior
Bedrooms & bathrooms
- Bedrooms: 4
- Bathrooms: 3
Primary bedroom
- Area: 0
- Dimensions: 0 x 0
Bedroom 1
- Area: 0
- Dimensions: 0 x 0
Bedroom 2
- Area: 0
- Dimensions: 0 x 0
Bedroom 3
- Area: 0
- Dimensions: 0 x 0
Bedroom 4
- Area: 0
- Dimensions: 0 x 0
Bathroom
- Features: Tub/Shower, Shower
Dining room
- Features: Formal
- Area: 0
- Dimensions: 0 x 0
Family room
- Area: 0
- Dimensions: 0 x 0
Kitchen
- Features: Eat-in Kitchen, Breakfast Bar, Pantry
- Area: 0
- Dimensions: 0 x 0
Living room
- Area: 0
- Dimensions: 0 x 0
Basement
- Area: 0
Heating
- Central
Cooling
- Central Air, Whole House Fan
Appliances
- Included: Gas Appliances, Electric Appliances, Disposal, Dishwasher, Refrigerator
- Laundry: Inside, Utility Room, Electric Dryer Hookup
Features
- Isolated Bedroom, Isolated Bathroom, Built-in Features, Bar, Office
- Flooring: Carpet, Tile, Hardwood
- Windows: Double Pane Windows
- Number of fireplaces: 1
- Fireplace features: Masonry, Gas
- Common walls with other units/homes: No One Below
Interior area
- Total structure area: 3,163
- Total interior livable area: 3,163 sqft
Property
Parking
- Parking features: Garage - Attached, Open
- Has attached garage: Yes
- Has uncovered spaces: Yes
Features
- Levels: One
- Stories: 1
- Entry location: Ground Floor
- Patio & porch: Covered, Concrete
- Has private pool: Yes
- Pool features: Solar Heat, Private, In Ground
- Spa features: Bath
- Fencing: Fenced
Lot
- Size: 10,450 Square Feet
- Dimensions: 95 x 110
- Features: Urban, Cul-De-Sac, Sprinklers In Front, Sprinklers In Rear, Sprinklers Auto, Mature Landscape, Garden, Synthetic Lawn, Drip System
Details
- Additional structures: Shed(s)
- Parcel number: 40161217
- Zoning: RS4
Construction
Type & style
- Home type: SingleFamily
- Architectural style: Ranch
- Property subtype: Residential, Single Family Residence
Materials
- Stucco, Brick
- Foundation: Concrete
- Roof: Tile
Condition
- Year built: 1992
Utilities & green energy
- Sewer: Public Sewer
- Water: Public
- Utilities for property: Public Utilities
Green energy
- Energy generation: Solar
Community & HOA
Community
- Security: Security System
HOA
- Has HOA: Yes
- HOA fee: $140 monthly
Location
- Region: Fresno
Financial & listing details
- Price per square foot: $267/sqft
- Tax assessed value: $689,774
- Annual tax amount: $8,352
- Date on market: 8/25/2025
- Cumulative days on market: 19 days
- Listing agreement: Exclusive Right To Sell
- Listing terms: Government,Conventional,Cash
Price history
| Date | Event | Price |
|---|---|---|
| 11/10/2025 | Sold | $845,000-2.3%$267/sqft |
Source: Fresno MLS #635791 Report a problem | ||
| 10/17/2025 | Pending sale | $865,000$273/sqft |
Source: Fresno MLS #635791 Report a problem | ||
| 10/12/2025 | Price change | $865,000-1.1%$273/sqft |
Source: Fresno MLS #635791 Report a problem | ||
| 10/4/2025 | Price change | $875,000+0.6%$277/sqft |
Source: Fresno MLS #635791 Report a problem | ||
| 10/2/2025 | Listed for sale | $870,000$275/sqft |
Source: Fresno MLS #635791 Report a problem | ||
| 8/29/2025 | Pending sale | $870,000$275/sqft |
Source: Fresno MLS #635791 Report a problem | ||
| 8/26/2025 | Listed for sale | $870,000+33.6%$275/sqft |
Source: Fresno MLS #635791 Report a problem | ||
| 4/25/2018 | Sold | $651,000+0.2%$206/sqft |
Source: Public Record Report a problem | ||
| 3/28/2018 | Pending sale | $649,900$205/sqft |
Source: Better Homes and Gardens Real Estate GoldLeaf #499257 Report a problem | ||
| 3/22/2018 | Listed for sale | $649,900+11.9%$205/sqft |
Source: Better Homes & Garden GoldLeaf #499257 Report a problem | ||
| 7/19/2013 | Sold | $581,000+70.9%$184/sqft |
Source: Public Record Report a problem | ||
| 8/25/2000 | Sold | $340,000$107/sqft |
Source: Public Record Report a problem | ||
Public tax history
| Year | Property taxes | Tax assessment |
|---|---|---|
| 2025 | $8,352 +2% | $689,774 +2% |
| 2024 | $8,191 +2% | $676,250 +2% |
| 2023 | $8,034 +1.4% | $662,992 +2% |
| 2022 | $7,926 +2.9% | $649,993 +2% |
| 2021 | $7,705 +0.4% | $637,249 +1% |
| 2020 | $7,674 +2% | $630,716 +2% |
| 2019 | $7,525 -1% | $618,350 -1.2% |
| 2018 | $7,599 +1.7% | $625,949 +2% |
| 2017 | $7,469 +3.5% | $613,676 +2% |
| 2016 | $7,218 +1.6% | $601,644 +1.5% |
| 2015 | $7,107 +1.9% | $592,607 +2% |
| 2014 | $6,976 | $581,000 +33% |
| 2013 | -- | $436,838 +2% |
| 2012 | -- | $428,273 +2% |
| 2011 | -- | $419,877 +0.8% |
| 2010 | -- | $416,740 -0.2% |
| 2009 | -- | $417,731 +2% |
| 2008 | -- | $409,541 +2% |
| 2007 | -- | $401,512 +2% |
| 2006 | -- | $393,640 +2% |
| 2005 | -- | $385,922 +2% |
| 2004 | -- | $378,356 +1.9% |
| 2003 | -- | $371,422 +2% |
| 2002 | -- | $364,140 +7.1% |
| 2001 | $4,116 | $340,000 |
Find assessor info on the county website
Neighborhood: Woodward Park
Nearby homes
- $677,5004 bd3 ba2.4k sqft1410 E Sweetbriar Dr, Fresno, CA 93720Off Market
- $1,084,1004 bd3 ba4.3k sqft1419 E Sweetbriar Dr, Fresno, CA 93720Off Market
- $709,8004 bd2 ba2.5k sqft1407 E Valley Forge Dr, Fresno, CA 93720Off Market
- $799,4004 bd4 ba3.1k sqft1383 E Valley Forge Dr, Fresno, CA 93720Off Market
- $838,4004 bd3 ba2.7k sqft1421 E Valley Forge Dr, Fresno, CA 93720Off Market
- $433,4084 bd3 ba2.8k sqft1402 E Sweetbriar Dr, FRESNO, CA 93720Off Market
- $781,6004 bd3 ba2.8k sqft9354 N Valley Green Dr, Fresno, CA 93720Off Market
- $781,6004 bd3 ba2.9k sqft1369 E Valley Forge Dr, Fresno, CA 93720Off Market
Nearby schools
GreatSchools rating
- 10/10Liberty Elementary SchoolGrades: K-6Distance: 0.2 mi
- 8/10Kastner Intermediate SchoolGrades: 7-8Distance: 1.9 mi
- 9/10Clovis West High SchoolGrades: 9-12Distance: 0.8 mi
Schools provided by the listing agent
- Elementary: Liberty
- Middle: Kastner
- High: Clovis West
Source: Fresno MLS. This data may not be complete. We recommend contacting the local school district to confirm school assignments for this home.
Get a cash offer in 3 minutes
Find out how much your home could sell for in as little as 3 minutes with a no-obligation cash offer.
Estimated market value
$847,000
Get a cash offer in 3 minutes
Find out how much your home could sell for in as little as 3 minutes with a no-obligation cash offer.
Estimated market value
$847,000
- California
- Fresno County
- Fresno
- 93720
- Woodward Park
- 1418 E Sweetbriar Dr
Nearby cities
Nearby neighborhoods
Nearby zip codes
Other Fresno Topics
