Turn-Key Home Loaded with Charm & Style! Freshly renovated North Royal Oak ranch, where style meets functionality! Situated on a deep lot with mature landscaping and vibrant perennials, this home boasts some serious curb appeal! Inside, you’ll find designer flair everywhere you look! From the marble floor in the entryway to the crown molding, and gleaming hardwood floors throughout, this home exudes style at every turn. The oversized picture window in the living room invites in natural light, making this space perfect for relaxing or entertaining. Large eat-in kitchen with its huge kitchen window over the sink, subway tile backsplash, and brand-new hardware, makes it the perfect place to enjoy your morning coffee. And the hall bath?... Well that was completely gutted and renovated in 2021! With its luxurious fixtures, quartz-top vanity, glass tile shower, marble floor, and recessed lighting—it’s a true oasis! Downstairs, the finished basement is clean, open, and oh-so-inviting, complete with a new hot water heater (2022) and stylish blacked-out ceiling. The oversized side-entrance 2.5-car garage leaves plenty of space for storage or projects. To top it off, the new roof (2022) on both the house and garage means peace of mind for years to come. And did we mention the location? You’re just moments away from Royal Oak parks, schools, easy freeway access, and downtown Royal Oak with all it has to offering including shopping, dining and entertainment. This home is PERFECT for anyone that is ready to settle into a vibrant community filled with endless amenities. Don’t wait—schedule a showing today and say “Welcome Home!”
Sold for $358,700
$358,700
1418 Englewood Ave, Royal Oak, MI 48073
3beds
1,720sqft
Single Family Residence
Built in 1956
6,969 Square Feet Lot
$370,500 Zestimate®
$209/sqft
$2,591 Estimated rent
Home value
$370,500
$341,000 - $400,000
$2,591/mo
Zestimate® history
Owner options
List your home for rent
$2,591/mo
Rent Zestimate®
Find your next renter with Zillow Rental Manager. Plus, with online applications, you can quickly screen prospective tenants – for free.
$2,591/mo
Rent Zestimate®
Refinance and save
$2,338/mo
Est. payment
Refinancing to a lower rate could help reduce your monthly payments and save thousands over the life of the loan.
$2,338/mo
Est. payment
Explore your selling options
Work with a Zillow partner agent
Leverage their expertise and Zillow's premium Showcase listings to get your home seen by more buyers.
Get startedList with your own agent
Get your home in front of millions of buyers by listing it on Zillow.
Learn how to do itSell it yourself
Take full control of how buyers see your home on Zillow by listing For Sale by Owner (FSBO).
List your homeWhat's special
Zillow last checked:
Listing updated:
Listed by:
Kimberly Nagy Street 248-459-0445,
EXP Realty Nagy Group
Bought with:
Tim Urso, 6501394377
Keller Williams Advantage
Source: Realcomp II,MLS#: 20250005381
Facts & features
Interior
Bedrooms & bathrooms
- Bedrooms: 3
- Bathrooms: 2
- Full bathrooms: 1
- 1/2 bathrooms: 1
Primary bedroom
- Level: Entry
- Area: 143
- Dimensions: 13 x 11
Bedroom
- Level: Entry
- Area: 117
- Dimensions: 13 x 9
Bedroom
- Level: Entry
- Area: 90
- Dimensions: 10 x 9
Other
- Level: Entry
- Area: 45
- Dimensions: 9 x 5
Other
- Level: Entry
- Area: 15
- Dimensions: 3 x 5
Game room
- Level: Basement
- Area: 680
- Dimensions: 20 x 34
Kitchen
- Level: Entry
- Area: 117
- Dimensions: 13 x 9
Laundry
- Level: Basement
- Area: 252
- Dimensions: 9 x 28
Living room
- Level: Entry
- Area: 285
- Dimensions: 15 x 19
Heating
- Forced Air, Natural Gas
Cooling
- Attic Fan, Ceiling Fans, Central Air
Appliances
- Included: Dishwasher, Disposal, Dryer, Free Standing Electric Range, Free Standing Refrigerator, Washer
- Laundry: Gas Dryer Hookup, Laundry Room
Features
- Entrance Foyer, High Speed Internet, Programmable Thermostat
- Basement: Full,Partially Finished
- Has fireplace: No
Interior area
- Total interior livable area: 1,720 sqft
- Finished area above ground: 1,070
- Finished area below ground: 650
Property
Parking
- Total spaces: 2.5
- Parking features: Twoand Half Car Garage, Detached, Driveway, Electricityin Garage, Garage Faces Front, Garage Door Opener, Oversized, Side Entrance
- Garage spaces: 2.5
Features
- Levels: One
- Stories: 1
- Entry location: GroundLevelwSteps
- Patio & porch: Covered, Patio, Porch
- Exterior features: Lighting
- Pool features: None
- Fencing: Back Yard,Fenced,Fencing Allowed
Lot
- Size: 6,969 Square Feet
- Dimensions: 50.00 x 140.00
Details
- Parcel number: 2503476014
- Special conditions: Short Sale No,Standard
Construction
Type & style
- Home type: SingleFamily
- Architectural style: Ranch
- Property subtype: Single Family Residence
Materials
- Aluminum Siding, Brick
- Foundation: Basement, Poured
Condition
- Platted Sub
- New construction: No
- Year built: 1956
Utilities & green energy
- Sewer: Public Sewer
- Water: Public
Community & HOA
Community
- Features: Sidewalks
- Subdivision: AVISON & PURCER'S REPLAT
HOA
- Has HOA: No
Location
- Region: Royal Oak
Financial & listing details
- Price per square foot: $209/sqft
- Tax assessed value: $82,190
- Annual tax amount: $3,099
- Date on market: 2/14/2025
- Cumulative days on market: 10 days
- Listing agreement: Exclusive Right To Sell
- Listing terms: Cash,Conventional,FHA,Va Loan
- Exclusions: Exclusion(s) Do Not Exist
Price history
| Date | Event | Price |
|---|---|---|
| 2/28/2025 | Sold | $358,700+2.5%$209/sqft |
Source:  Realcomp II #20250005381 Report a problem Realcomp II #20250005381 Report a problem | ||
| 2/28/2025 | Pending sale | $350,000$203/sqft |
Source: Realcomp II #20250005381 Report a problem | ||
| 2/14/2025 | Listed for sale | $350,000+89.3%$203/sqft |
Source: Realcomp II #20250005381 Report a problem | ||
| 4/30/2003 | Sold | $184,900+25.8%$108/sqft |
Source:  MiRealSource #653695 Report a problem MiRealSource #653695 Report a problem | ||
| 4/30/1999 | Sold | $147,000$85/sqft |
Source: Public Record Report a problem | ||
Public tax history
| Year | Property taxes | Tax assessment |
|---|---|---|
| 2025 | -- | $138,490 +8% |
| 2024 | -- | $128,250 +7.9% |
| 2023 | -- | $118,860 +5.1% |
| 2022 | -- | $113,110 +6.8% |
| 2021 | -- | $105,950 +3.2% |
| 2020 | -- | $102,700 +7.8% |
| 2019 | -- | $95,290 +5.3% |
| 2018 | -- | $90,530 |
| 2017 | -- | $90,530 +10% |
| 2015 | -- | $82,290 +2.5% |
| 2014 | -- | $80,270 +25.7% |
| 2011 | -- | $63,870 -5.2% |
| 2010 | $2,431 -17.7% | $67,370 -18.7% |
| 2009 | $2,956 +5.8% | $82,840 -55.6% |
| 2005 | $2,795 | $186,600 +106.6% |
| 2003 | -- | $90,320 +11.9% |
| 2002 | -- | $80,690 +11.5% |
| 2001 | $2,565 +2.4% | $72,400 +3.2% |
| 2000 | $2,504 | $70,160 |
Find assessor info on the county website
Neighborhood: 48073
Nearby homes
- $310,1003 bd2 ba1k sqft1424 Englewood Ave, Royal Oak, MI 48073Off Market
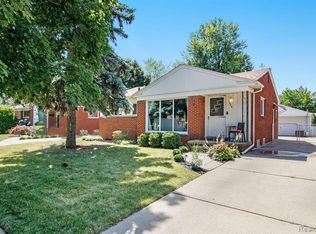
- $356,4003 bd2 ba1k sqft1414 Englewood Ave, Royal Oak, MI 48073Off Market
- $270,1003 bd1 ba1k sqft1410 Englewood Ave, Royal Oak, MI 48073Off Market
- $307,4003 bd2 ba1k sqft1419 Englewood Ave, Royal Oak, MI 48073Off Market
- $342,1003 bd2 ba1.1k sqft1423 Englewood Ave, Royal Oak, MI 48073Off Market
- $355,8003 bd2 ba1k sqft1428 Englewood Ave, Royal Oak, MI 48073Off Market
- $297,0003 bd1 ba1.1k sqft1427 Englewood Ave, Royal Oak, MI 48073Off Market
- $304,9003 bd2 ba1.1k sqft1415 Englewood Ave, Royal Oak, MI 48073Off Market
Nearby schools
GreatSchools rating
- 9/10Oak Ridge Elementary SchoolGrades: K-5Distance: 0.6 mi
- 7/10Royal Oak Middle SchoolGrades: 6-8Distance: 2.2 mi
- 9/10Royal Oak High SchoolGrades: 9-12Distance: 1.7 mi
Get a cash offer in 3 minutes
Find out how much your home could sell for in as little as 3 minutes with a no-obligation cash offer.
Estimated market value
$370,500
Get a cash offer in 3 minutes
Find out how much your home could sell for in as little as 3 minutes with a no-obligation cash offer.
Estimated market value
$370,500
- Michigan
- Oakland County
- Royal Oak
- 48073
- 1418 Englewood Ave
Nearby cities
Nearby zip codes
Other Royal Oak Topics
