Welcome to this solid brick ranch located in Anderson! This home offers three bedrooms with the possibility of a fourth, along with one full bathroom and one half bath. Inside, you'll find a spacious living room, roomy kitchen, and hardwood floors throughout the living room and bedrooms. Several major items have already been updated, including a roof that is approximately six years old and a water heater that is only five years old. The property is currently income-producing with a long-term tenant in place, making it a great opportunity for an investor looking to add to their rental portfolio. Whether you're searching for your next investment or a home with plenty of potential, this property is worth a look! 24-Hour notice needed for all showings. AS-IS.
Active
Price cut: $6K (10/15)
$106,000
1418 Euclid Dr, Anderson, IN 46011
3beds
1,413sqft
Residential, Single Family Residence
Built in 1966
8,276 Square Feet Lot
$-- Zestimate®
$75/sqft
$-- HOA
What's special
Solid brick ranchThree bedroomsRoomy kitchen
- 48 days
- 446
- 49
Zillow last checked:
Listing updated:
Listed by:
Trevar Denney Trevar@TrevarSoldMine.com,
RE/MAX Real Estate Solutions
Source: MIBOR as distributed by MLS GRID,MLS#: 22124918
Facts & features
Interior
Bedrooms & bathrooms
- Bedrooms: 3
- Bathrooms: 2
- Full bathrooms: 1
- 1/2 bathrooms: 1
- Main level bathrooms: 2
- Main level bedrooms: 3
Primary bedroom
- Level: Main
- Area: 144 Square Feet
- Dimensions: 12x12
Bedroom 2
- Level: Main
- Area: 120 Square Feet
- Dimensions: 12x10
Bedroom 3
- Level: Main
- Area: 108 Square Feet
- Dimensions: 12x9
Bonus room
- Features: Other
- Level: Main
- Area: 176 Square Feet
- Dimensions: 16x11
Kitchen
- Level: Main
- Area: 156 Square Feet
- Dimensions: 13x12
Laundry
- Features: Other
- Level: Main
- Area: 66 Square Feet
- Dimensions: 11x6
Living room
- Level: Main
- Area: 216 Square Feet
- Dimensions: 18x12
Heating
- Forced Air
Cooling
- None
Appliances
- Included: Refrigerator, Gas Water Heater
Features
- Eat-in Kitchen
- Has basement: No
Interior area
- Total structure area: 1,413
- Total interior livable area: 1,413 sqft
Video & virtual tour
Property
Features
- Levels: One
- Stories: 1
- Patio & porch: Porch
Lot
- Size: 8,276 Square Feet
- Features: Mature Trees
Details
- Parcel number: 481115204065000003
- Special conditions: As Is
- Horse amenities: None
Construction
Type & style
- Home type: SingleFamily
- Architectural style: Ranch
- Property subtype: Residential, Single Family Residence
Materials
- Brick
- Foundation: Brick/Mortar
Condition
- New construction: No
- Year built: 1966
Utilities & green energy
- Water: Public
Community & HOA
Community
- Subdivision: Elmhurst
HOA
- Has HOA: No
Location
- Region: Anderson
Financial & listing details
- Price per square foot: $75/sqft
- Tax assessed value: $65,600
- Annual tax amount: $1,446
- Date on market: 9/8/2026
- Cumulative days on market: 49 days
Estimated market value
Not available
Estimated sales range
Not available
Not available
Price history
| Date | Event | Price |
|---|---|---|
| 10/15/2026 | Price change | $106,000-5.4%$75/sqft |
Source:  MIBOR as distributed by MLS GRID #22124918 Report a problem MIBOR as distributed by MLS GRID #22124918 Report a problem | ||
| 10/2/2026 | Price change | $112,000-2.6%$79/sqft |
Source: MIBOR as distributed by MLS GRID #22124918 Report a problem | ||
| 9/8/2026 | Listed for sale | $115,000$81/sqft |
Source: MIBOR as distributed by MLS GRID #22124918 Report a problem | ||
Public tax history
| Year | Property taxes | Tax assessment |
|---|---|---|
| 2025 | $1,356 +8.7% | $65,600 +7.5% |
| 2024 | $1,247 -0.7% | $61,000 +9.7% |
| 2023 | $1,256 +17.2% | $55,600 -0.7% |
| 2022 | $1,072 +4.4% | $56,000 +17.9% |
| 2021 | $1,026 +2.4% | $47,500 +4.9% |
| 2020 | $1,003 -46.3% | $45,300 +2.5% |
| 2019 | $1,868 +48.1% | $44,200 +9.1% |
| 2018 | $1,261 +3.3% | $40,500 -1.7% |
| 2017 | $1,221 +70.3% | $41,200 |
| 2016 | $717 +1.1% | $41,200 +16.4% |
| 2014 | $709 | $35,400 |
| 2013 | $709 -2.5% | $35,400 -2.5% |
| 2012 | $727 | $36,300 -8.1% |
| 2011 | -- | $39,500 |
| 2010 | $791 -33.6% | $39,500 -0.5% |
| 2009 | $1,191 | $39,700 -30.2% |
| 2006 | -- | $56,900 -1.9% |
| 2005 | -- | $58,000 |
Find assessor info on the county website
Monthly payment
Est. payment
Payment breakdown
Explore the cost of this home by adjusting the details. Changes won't be saved.Climate risks
Neighborhood: 46011
Similar homes
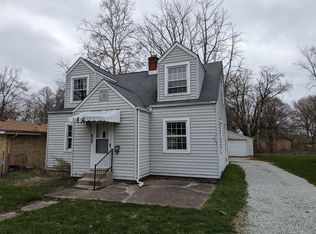
- $119,9002 bd1 ba864 sqft2424 Van Buskirk Rd, Anderson, IN 46011Active
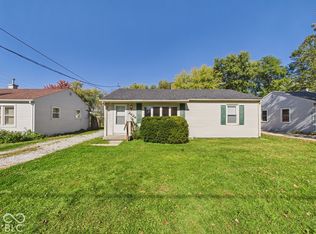 MLS ID #22131828, Cory Parker, RE/MAX Real Estate Solutions. MIBOR as distributed by MLS GRID
 - $100,0003 bd1 ba1.5k sqft1405 W 4th St, Anderson, IN 46016Active
 MLS ID #22128482, Richard Vinson, Trueblood Real Estate. MIBOR as distributed by MLS GRID
 - $108,0002 bd1 ba1.3k sqft327 Edgemound Dr, Anderson, IN 46013Active
 MLS ID #22125672, Nicholas Rodgers, RE/MAX Real Estate Solutions. MIBOR as distributed by MLS GRID
 - $105,0003 bd2 ba1.6k sqft2105 Arrow Ave, Anderson, IN 46016Active
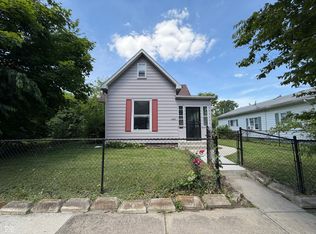 MLS ID #22107393, Harly Materan, Pillario Property Management LLC. MIBOR as distributed by MLS GRID
