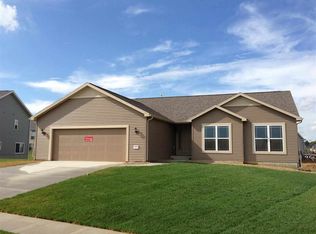
The Brentwood floor plan by Skogman Homes! This open floor plan features 3 bedrooms and 2 baths on the main level! Fireplace in the great room, cathedral ceiling in the master BR, dining nook, wood floors in foyer, kitchen, nook and back hall, larger trim package, Swanstone kitchen sink, 3 car garage, lot fully sodded, deck, stone front and more! Walk out lower level has 3/4 bath rough-in and is ready to finish!
This property is not currently displayed as for sale or rent on Zillow. This may be different from what's on other websites or public sources.