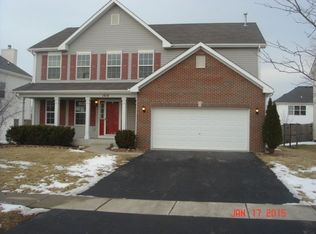
Step into elegance with this beautiful residence featuring a grand two-way staircase and a spacious entry that sets the tone for the entire home. Boasting four generously sized bedrooms, including a luxurious master suite with a spa-like bathroom, this home offers comfort and style in every corner. The oversized kitchen-updated just three years ago-seamlessly connects to the expansive family room, making it perfect for entertaining or relaxing with loved ones. A formal dining room is complemented by a refined living room, ideal for hosting guests or enjoying quiet evenings. Venture downstairs to discover a fabulously finished full basement, thoughtfully designed with distinct zones for an executive workspace, craft station, and entertainment lounge-while still offering ample storage. Recent upgrades include a roof replaced just two years ago, along with a furnace and AC system installed three years ago-providing comfort and efficiency year-round. This home blends sophistication, functionality, and charm-all in a picturesque neighborhood setting.
Closed
Zillow last checked:
Listing updated:
Bought with:
Brent Wilk
Wilk Real Estate
Source: MRED as distributed by MLS GRID,MLS#: 12471344
Price history
| Date | Event | Price |
|---|---|---|
| 7/31/2026 | Sold | $380,000-2.6%$148/sqft |
Source:  MRED as distributed by MLS GRID #12471344 Report a problem MRED as distributed by MLS GRID #12471344 Report a problem | ||
| 5/22/2026 | Contingent | $389,999$152/sqft |
Source: MRED as distributed by MLS GRID #12471344 Report a problem | ||
| 5/20/2026 | Listing removed | $389,999$152/sqft |
Source: MRED as distributed by MLS GRID #12471344 Report a problem | ||
| 1/21/2026 | Contingent | $389,999$152/sqft |
Source: MRED as distributed by MLS GRID #12471344 Report a problem | ||
| 1/13/2026 | Price change | $389,999-1.3%$152/sqft |
Source: MRED as distributed by MLS GRID #12471344 Report a problem | ||
| 1/6/2026 | Price change | $394,999-1.3%$154/sqft |
Source: MRED as distributed by MLS GRID #12471344 Report a problem | ||
| 12/13/2025 | Listed for sale | $399,999$156/sqft |
Source: MRED as distributed by MLS GRID #12471344 Report a problem | ||
| 10/31/2025 | Contingent | $399,999$156/sqft |
Source: MRED as distributed by MLS GRID #12471344 Report a problem | ||
| 10/17/2025 | Price change | $399,999-2.2%$156/sqft |
Source: MRED as distributed by MLS GRID #12471344 Report a problem | ||
| 10/7/2025 | Listed for sale | $409,000$160/sqft |
Source: MRED as distributed by MLS GRID #12471344 Report a problem | ||
| 9/26/2025 | Contingent | $409,000$160/sqft |
Source: MRED as distributed by MLS GRID #12471344 Report a problem | ||
| 9/13/2025 | Listed for sale | $409,000+57.3%$160/sqft |
Source: MRED as distributed by MLS GRID #12471344 Report a problem | ||
| 3/29/2019 | Sold | $260,000+0%$102/sqft |
Source: MRED as distributed by MLS GRID #10118991 Report a problem | ||
| 2/21/2019 | Pending sale | $259,900$102/sqft |
Source: Carter Realty Group #10118991 Report a problem | ||
| 1/6/2019 | Price change | $259,900-1.5%$102/sqft |
Source: Carter Realty Group #10118991 Report a problem | ||
| 11/14/2018 | Price change | $263,900-2.2%$103/sqft |
Source: Carter Realty Group #10118991 Report a problem | ||
| 10/22/2018 | Listed for sale | $269,900-3.4%$105/sqft |
Source: Carter Realty Group #10118991 Report a problem | ||
| 8/28/2007 | Sold | $279,500-2.9%$109/sqft |
Source: Public Record Report a problem | ||
| 6/6/2007 | Price change | $287,900-0.7%$113/sqft |
Source: Owner Report a problem | ||
| 4/16/2007 | Listed for sale | $289,900+24.7%$113/sqft |
Source: Owner Report a problem | ||
| 12/20/2004 | Sold | $232,500$91/sqft |
Source: Public Record Report a problem | ||
Get a cash offer in 3 minutes
Find out how much your home could sell for in as little as 3 minutes with a no-obligation cash offer.
Estimated market value
$384,600
