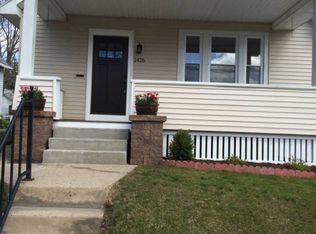
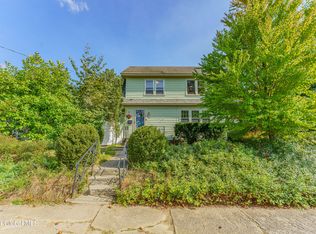
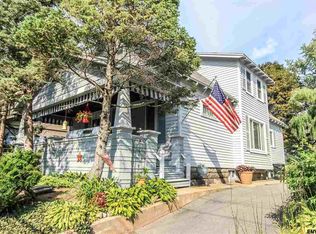
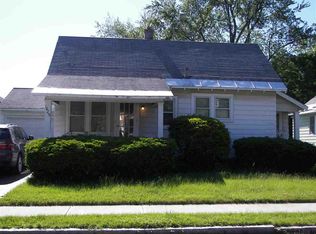
Welcome to this charming and spacious bungalow that offers the perfect blend of character and functionality. Freshly painted and featuring hardwood floors throughout, the home boasts an open layout that creates a comfortable and connected living space.
With 4 generously sized bedrooms and 2 full bathrooms, there is plenty of room for everyday living, guests, or a growing household. The bright and inviting interior is complemented by a sun-filled sunroom, perfect for morning coffee, a home office, or a relaxing retreat.
The home offers excellent flow throughout, making both daily living and entertaining effortless. A full, dry, unfinished basement provides abundant storage space.
One of the standout features is the brand-new plumbing system, both inside and out, offering peace of mind and eliminating a major future expense. Additional highlights include a garage for added convenience.
Ideally located near shopping, restaurants, schools, parks, and everyday amenities, this home also offers easy access to major highways--making commuting to surrounding areas simple and efficient.
Whether you're looking for space, or long-term value, this home checks all the boxes. Don't miss your opportunity to make it yours!
Pending
$265,000
1418 Garner Avenue, Schenectady, NY 12309
4beds
2,424sqft
Single Family Residence, Residential
Built in 1920
5,662 Square Feet Lot
$260,700 Zestimate®
$109/sqft
$-- HOA
What's special
- 37 days |
- 2,800 |
- 186 |
Zillow last checked:
Listing updated:
Listed by:
Romeo Team Realty 518-978-0916,
Amanda Smuk 518-306-1166
Source: Global MLS,MLS#: 202613707
Facts & features
Interior
Bedrooms & bathrooms
- Bedrooms: 4
- Bathrooms: 2
- Full bathrooms: 2
Bedroom
- Level: First
Bedroom
- Level: First
Bedroom
- Level: Second
Bedroom
- Level: Second
Full bathroom
- Level: First
Full bathroom
- Level: Second
Dining room
- Level: First
Kitchen
- Level: First
Living room
- Level: First
Other
- Description: Sun Room
- Level: First
Heating
- Baseboard, Hot Water, Radiant
Cooling
- None
Appliances
- Included: Gas Oven, Gas Water Heater, Microwave, Refrigerator, Washer/Dryer
- Laundry: In Basement
Features
- High Speed Internet, Walk-In Closet(s), Built-in Features, Ceramic Tile Bath
- Flooring: Tile, Vinyl, Wood, Carpet
- Windows: Bay Window(s), Egress Window
- Basement: Full,Interior Entry,Unfinished
- Number of fireplaces: 1
- Fireplace features: Living Room
Interior area
- Total structure area: 2,424
- Total interior livable area: 2,424 sqft
- Finished area above ground: 2,424
- Finished area below ground: 0
Video & virtual tour
Property
Parking
- Total spaces: 3
- Parking features: Detached, Driveway
- Garage spaces: 1
- Has uncovered spaces: Yes
Features
- Patio & porch: Deck
- Has spa: Yes
- Spa features: Bath
- Fencing: None
Lot
- Size: 5,662 Square Feet
- Features: Cleared
Details
- Additional structures: Garage(s)
- Parcel number: 421500 40.71117
- Zoning description: Single Residence
Construction
Type & style
- Home type: SingleFamily
- Architectural style: Bungalow
- Property subtype: Single Family Residence, Residential
Materials
- Wood Siding
- Foundation: Block
- Roof: Asphalt
Condition
- Updated/Remodeled
- New construction: No
- Year built: 1920
Utilities & green energy
- Electric: Circuit Breakers
- Sewer: Public Sewer
- Water: Public
- Utilities for property: Cable Available
Community & HOA
Community
- Security: Smoke Detector(s), Carbon Monoxide Detector(s), Fire Escape
HOA
- Has HOA: No
Location
- Region: Schenectady
Financial & listing details
- Price per square foot: $109/sqft
- Tax assessed value: $222,057
- Annual tax amount: $6,567
- Date on market: 5/31/2026
- Ownership: Ashfaque Hussain
Estimated market value
$260,700
$248,000 - $274,000
$2,710/mo
Price history
| Date | Event | Price |
|---|---|---|
| 6/30/2026 | Pending sale | $265,000$109/sqft |
Source: | ||
| 6/29/2026 | Listing removed | $265,000$109/sqft |
Source: | ||
| 6/9/2026 | Price change | $265,000-3.6%$109/sqft |
Source: | ||
| 5/31/2026 | Listed for sale | $275,000$113/sqft |
Source: | ||
| 5/7/2026 | Pending sale | $275,000$113/sqft |
Source: | ||
| 4/21/2026 | Listed for sale | $275,000$113/sqft |
Source: | ||
| 3/25/2026 | Pending sale | $275,000$113/sqft |
Source: | ||
| 3/21/2026 | Listed for sale | $275,000+25%$113/sqft |
Source: | ||
| 12/27/2023 | Sold | $220,000+10.1%$91/sqft |
Source: | ||
| 8/3/2023 | Pending sale | $199,900$82/sqft |
Source: | ||
| 7/26/2023 | Listed for sale | $199,900$82/sqft |
Source: | ||
| 7/13/2023 | Pending sale | $199,900$82/sqft |
Source: | ||
| 7/5/2023 | Listed for sale | $199,900$82/sqft |
Source: | ||
| 6/7/2023 | Pending sale | $199,900$82/sqft |
Source: | ||
| 5/31/2023 | Listed for sale | $199,900+99.9%$82/sqft |
Source: | ||
| 5/26/2005 | Sold | $100,000$41/sqft |
Source: | ||
Public tax history
| Year | Property taxes | Tax assessment |
|---|---|---|
| 2025 | -- | $134,100 |
| 2024 | -- | $134,100 |
| 2023 | -- | $134,100 |
| 2022 | -- | $134,100 |
| 2021 | -- | $134,100 |
| 2020 | -- | $134,100 |
| 2019 | -- | $134,100 |
| 2018 | -- | $134,100 |
| 2017 | $2,722 | $134,100 |
| 2016 | -- | $134,100 |
| 2015 | -- | $134,100 |
| 2014 | -- | $134,100 |
| 2013 | -- | $134,100 |
| 2012 | -- | $134,100 |
| 2011 | -- | $134,100 |
| 2010 | -- | $134,100 |
| 2009 | -- | $134,100 +64.5% |
| 2008 | -- | $81,500 |
| 2007 | -- | $81,500 |
| 2006 | -- | $81,500 |
| 2005 | -- | $81,500 |
| 2004 | -- | $81,500 +11% |
| 2002 | -- | $73,400 |
| 2001 | -- | $73,400 |
| 2000 | -- | $73,400 |
Find assessor info on the county website
Monthly payment
Estimated monthly payment$1,822
All calculations are estimates and provided by Zillow, Inc. for informational purposes only. Actual amounts may vary.
HOA fees may include property taxes on listings classified as Co-Ops. Contact the listing agent and/or owner for fee details.
Mortgage interest rates are dependent on a number of factors, including credit score, down payment, and repayment length. Interest rate data provided by Zillow Group Marketplace, Inc. as of 1/1/1970 from various mortgage lenders with which we have lead or other similar arrangements; the Estimated Payment is an average of those rates.
See how much you could borrow to make a competitive offer.
Climate risks
Neighborhood: Northside
Nearby schools
GreatSchools rating
- 6/10Jessie T Zoller SchoolGrades: PK-5Distance: 0.4 mi
- 3/10Oneida Middle SchoolGrades: 6-8Distance: 0.6 mi
- 3/10Schenectady High SchoolGrades: 9-12Distance: 0.4 mi
Schools provided by the listing agent
- High: Schenectady
Source: Global MLS. This data may not be complete. We recommend contacting the local school district to confirm school assignments for this home.
A local agent can set up tours, give advice and negotiate with sellers.
- New York
- Schenectady County
- Schenectady
- 12309
- Northside
- 1418 Garner Avenue