***Multiple offers received. Deadline for all Highest & Best offers are due by 12:00pm on Monday, July 7th*** Welcome to this charming rancher in the desirable Woodbridge Valley community! Featuring a classic brick exterior, this beautifully maintained home invites you into a spacious living room with a bay window, crown molding, and warm hardwood floors that flow throughout the main level. The formal dining room continues the elegant trim detail with chair railing and crown molding, and offers direct access to a large deck, perfect for indoor-outdoor entertaining. The well-appointed kitchen boasts a breakfast bar, display cabinetry, ample storage, and sleek appliances to inspire your culinary creativity. The primary bedroom provides a serene retreat with double closets, a soothing neutral palette, and a private en-suite bath with a walk-in shower. Two additional bedrooms and a full hall bath complete the main level. The fully finished lower level offers endless possibilities with a spacious family room featuring ceramic tile flooring, access to the fenced yard, patio, and secure storage area. Additional highlights include a powder room, a spacious laundry room with ample storage, and a distinctive cleaning station equipped with shower attachments. Conveniently located near I-95, I-70, and I-695, this home offers easy access to major commuter routes and everything the region has to offer!
Sold for $462,000
$462,000
1418 Gibsonwood Rd, Baltimore, MD 21228
3beds
1,960sqft
Single Family Residence
Built in 1969
7,486 Square Feet Lot
$469,600 Zestimate®
$236/sqft
$2,877 Estimated rent
Home value
$469,600
$427,000 - $517,000
$2,877/mo
Zestimate® history
Owner options
List your home for rent
$2,877/mo
Rent Zestimate®
Find your next renter with Zillow Rental Manager. Plus, with online applications, you can quickly screen prospective tenants – for free.
$2,877/mo
Rent Zestimate®
Refinance and save
$3,052/mo
Est. payment
Refinancing to a lower rate could help reduce your monthly payments and save thousands over the life of the loan.
$3,052/mo
Est. payment
Explore your selling options
Work with a Zillow partner agent
Leverage their expertise and Zillow's premium Showcase listings to get your home seen by more buyers.
Get startedList with your own agent
Get your home in front of millions of buyers by listing it on Zillow.
Learn how to do itSell it yourself
Take full control of how buyers see your home on Zillow by listing For Sale by Owner (FSBO).
List your homeWhat's special
Classic brick exteriorFinished lower levelFenced yardAmple storageSecure storage areaPowder roomPrivate en-suite bath
Zillow last checked:
Listing updated:
Listed by:
Jory Frankle 443-463-5246,
Northrop Realty,
Co-Listing Team: The Group., Co-Listing Agent: Samuel P Bruck 410-736-2016,
Northrop Realty
Bought with:
Habib Rehman, 678817
Northrop Realty
Source: Bright MLS,MLS#: MDBC2132310
Facts & features
Interior
Bedrooms & bathrooms
- Bedrooms: 3
- Bathrooms: 3
- Full bathrooms: 2
- 1/2 bathrooms: 1
- Main level bathrooms: 2
- Main level bedrooms: 3
Rooms
- Room types: Living Room, Dining Room, Primary Bedroom, Bedroom 2, Bedroom 3, Kitchen, Family Room
Primary bedroom
- Features: Flooring - HardWood, Attached Bathroom
- Level: Main
- Area: 192 Square Feet
- Dimensions: 16 x 12
Bedroom 2
- Features: Flooring - HardWood
- Level: Main
- Area: 130 Square Feet
- Dimensions: 13 x 10
Bedroom 3
- Features: Flooring - HardWood
- Level: Main
- Area: 100 Square Feet
- Dimensions: 10 x 10
Dining room
- Features: Flooring - HardWood, Crown Molding, Chair Rail
- Level: Main
- Area: 143 Square Feet
- Dimensions: 13 x 11
Family room
- Features: Flooring - Ceramic Tile
- Level: Lower
- Area: 442 Square Feet
- Dimensions: 26 x 17
Kitchen
- Features: Flooring - HardWood, Breakfast Bar, Eat-in Kitchen, Kitchen - Gas Cooking
- Level: Main
- Area: 120 Square Feet
- Dimensions: 12 x 10
Living room
- Features: Flooring - HardWood, Crown Molding
- Level: Main
- Area: 270 Square Feet
- Dimensions: 18 x 15
Mud room
- Features: Flooring - Ceramic Tile
- Level: Lower
- Area: 228 Square Feet
- Dimensions: 19 x 12
Heating
- Forced Air, Natural Gas
Cooling
- Ceiling Fan(s), Central Air, Electric
Appliances
- Included: Disposal, Dryer, Freezer, Ice Maker, Self Cleaning Oven, Oven, Oven/Range - Gas, Refrigerator, Washer, Water Heater, Gas Water Heater
- Laundry: Lower Level, Dryer In Unit, Washer In Unit, Has Laundry, Mud Room
Features
- Chair Railings, Crown Molding, Entry Level Bedroom, Open Floorplan, Eat-in Kitchen, Primary Bath(s), Recessed Lighting, Bathroom - Stall Shower, Bathroom - Tub Shower, Dry Wall
- Flooring: Ceramic Tile, Hardwood, Wood
- Doors: Sliding Glass
- Windows: Bay/Bow, Casement, Double Hung, Double Pane Windows, Screens, Wood Frames
- Basement: Connecting Stairway,Finished,Heated,Improved,Interior Entry,Exterior Entry,Rear Entrance,Sump Pump,Walk-Out Access,Windows
- Has fireplace: No
Interior area
- Total structure area: 2,520
- Total interior livable area: 1,960 sqft
- Finished area above ground: 1,260
- Finished area below ground: 700
Property
Parking
- Parking features: Concrete, Driveway, Off Street, On Street
- Has uncovered spaces: Yes
Accessibility
- Accessibility features: None
Features
- Levels: Two
- Stories: 2
- Patio & porch: Deck, Patio
- Exterior features: Lighting, Storage, Sidewalks, Street Lights
- Pool features: None
- Fencing: Back Yard
- Has view: Yes
- View description: Garden
Lot
- Size: 7,486 Square Feet
- Dimensions: 1.00 x
- Features: Landscaped
Details
- Additional structures: Above Grade, Below Grade
- Parcel number: 04010106451747
- Zoning: DR 3.5
- Special conditions: Standard
Construction
Type & style
- Home type: SingleFamily
- Architectural style: Ranch/Rambler
- Property subtype: Single Family Residence
Materials
- Brick
- Foundation: Permanent
- Roof: Shingle
Condition
- Excellent
- New construction: No
- Year built: 1969
Utilities & green energy
- Sewer: Public Sewer
- Water: Public
Community & HOA
Community
- Security: Main Entrance Lock, Smoke Detector(s)
- Subdivision: Woodbridge Valley
HOA
- Has HOA: No
Location
- Region: Baltimore
Financial & listing details
- Price per square foot: $236/sqft
- Tax assessed value: $283,200
- Annual tax amount: $3,274
- Date on market: 7/2/2025
- Listing agreement: Exclusive Right To Sell
- Ownership: Fee Simple
Price history
| Date | Event | Price |
|---|---|---|
| 7/31/2025 | Sold | $462,000+15.5%$236/sqft |
Source:  Bright MLS #MDBC2132310 Report a problem Bright MLS #MDBC2132310 Report a problem | ||
| 7/8/2025 | Pending sale | $400,000$204/sqft |
Source: Bright MLS #MDBC2132310 Report a problem | ||
| 7/2/2025 | Listed for sale | $400,000$204/sqft |
Source: Bright MLS #MDBC2132310 Report a problem | ||
Public tax history
| Year | Property taxes | Tax assessment |
|---|---|---|
| 2025 | $3,905 +19.3% | $283,200 +4.9% |
| 2024 | $3,274 +1.6% | $270,100 +1.6% |
| 2023 | $3,221 +1.7% | $265,733 -1.6% |
| 2022 | $3,168 +1.7% | $270,100 +5.1% |
| 2021 | $3,115 +5.4% | $257,000 +5.4% |
| 2020 | $2,954 +5.8% | $243,733 -5.2% |
| 2019 | $2,793 +6.1% | $257,000 +18.3% |
| 2018 | $2,632 +4.5% | $217,200 +4.5% |
| 2017 | $2,520 -1.4% | $207,933 +4.7% |
| 2016 | $2,557 | $198,667 +4.9% |
| 2015 | $2,557 | $189,400 |
| 2014 | $2,557 | $189,400 |
| 2013 | -- | $189,400 -17.6% |
| 2012 | -- | $229,800 |
| 2011 | -- | $229,800 |
| 2010 | -- | $229,800 -27.8% |
| 2009 | -- | $318,430 +20.5% |
| 2008 | -- | $264,206 +25.8% |
| 2007 | -- | $209,983 +34.8% |
| 2006 | -- | $155,760 +5% |
| 2005 | -- | $148,336 +5.3% |
| 2004 | -- | $140,913 +5.6% |
| 2003 | -- | $133,490 +0.2% |
| 2002 | -- | $133,280 +0.2% |
| 2001 | -- | $133,070 |
Find assessor info on the county website
Neighborhood: 21228
Nearby homes
- $454,9005 bd3 ba2.1k sqft1420 Gibsonwood Rd, Baltimore, MD 21228Off Market
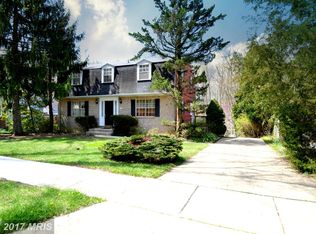
- $495,0004 bd4 ba1.8k sqft1416 Gibsonwood Rd, Baltimore, MD 21228Off Market
- $478,0005 bd3 ba2.2k sqft1422 Gibsonwood Rd, Catonsville, MD 21228Off Market
- $411,500-- bd2 ba1.8k sqft1417 Gibsonwood Rd, Baltimore, MD 21228Off Market
- $417,100-- bd3 ba1.2k sqft1414 Gibsonwood Rd, Baltimore, MD 21228Off Market
- $365,000-- bd2 ba1.2k sqft1424 Gibsonwood Rd, Baltimore, MD 21228Off Market
- $422,100-- bd2 ba1.4k sqft1412 Gibsonwood Rd, Baltimore, MD 21228Off Market
- $410,700-- bd2 ba1.2k sqft1419 Gibsonwood Rd, Baltimore, MD 21228Off Market
Nearby schools
GreatSchools rating
- 8/10Woodbridge Elementary SchoolGrades: PK-5Distance: 0.2 mi
- 3/10Southwest AcademyGrades: 6-8Distance: 1.3 mi
- 2/10Woodlawn High SchoolGrades: 9-12Distance: 1.8 mi
Schools provided by the listing agent
- Elementary: Woodbridge
- Middle: Southwest Academy
- High: Woodlawn High Center For Pre-eng. Res.
- District: Baltimore County Public Schools
Source: Bright MLS. This data may not be complete. We recommend contacting the local school district to confirm school assignments for this home.
Get a cash offer in 3 minutes
Find out how much your home could sell for in as little as 3 minutes with a no-obligation cash offer.
Estimated market value
$469,600
Get a cash offer in 3 minutes
Find out how much your home could sell for in as little as 3 minutes with a no-obligation cash offer.
Estimated market value
$469,600
- Maryland
- Baltimore County
- Catonsville
- 21228
- 1418 Gibsonwood Rd
