Skip main navigation
Closed
  • $399,500

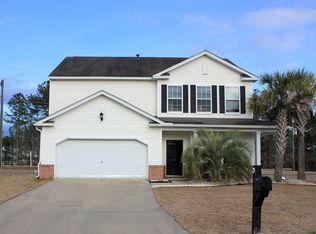
    1418 Grackle Ct, Goose Creek, SC 29445

    3beds
    1,500sqft
    Single Family Residence
    Built in 2006
    0.35 Acres Lot
    $399,500 Zestimate®
    $266/sqft
    $2,389 Estimated rent

    Home value

    $399,500

    $372,000 - $427,000

    $2,389/mo

    Zestimate® history
    Loading
    Loading...

    Owner options

    List your home for rent

    $2,389/mo

    Rent Zestimate®

    Find your next renter with Zillow Rental Manager. Plus, with online applications, you can quickly screen prospective tenants – for free.

    Learn more

    $2,389/mo

    Rent Zestimate®

    Refinance and save

    $2,304/mo

    Est. payment

    Refinancing to a lower rate could help reduce your monthly payments and save thousands over the life of the loan.

    See today's rates

    $2,304/mo

    Est. payment

    Explore your selling options

    Work with a Zillow partner agent

    Leverage their expertise and Zillow's premium Showcase listings to get your home seen by more buyers.

    Get started

    List with your own agent

    Get your home in front of millions of buyers by listing it on Zillow.

    Learn how to do it

    Sell it yourself

    Take full control of how buyers see your home on Zillow by listing For Sale by Owner (FSBO).

    List your home

    What's special

    Welcome home! This cozy single level ranch home is tucked away in a cul-de-sac within beautiful Tanner Plantation. A large open floor plan and high ceilings create a welcoming environment for entertaining guests or just for relaxing at home! Arched doorways lend a touch of charm while the multiple large windows allow in streams of natural light! The kitchen boasts crisp white cabinets, matching stainless steel appliances and low maintenance flooring. A laundry space near the garage offers additional storage space! The primary bedroom is sure to impress! With a high vaulted ceiling, multiple windows and soothing paint palette, this room is waiting to become your cozy haven of relaxation. Walk through the attached bath with its large vanity, garden tub and stand alone shower into a largewalk-in closet. Two additional bedrooms are generous in size and offer space for family and guests! Out back you will find a screened in patio, an ideal place to sit and chat with friends while overlooking your large backyard which is one of the largest in the area. Completely enclosed by a wooden privacy fence and with plenty of space for pets, playing catch or for hosting backyard BBQs you will want to spend all of your time here! This home is move-in ready with fresh paint and carpet throughout, new appliances and new fixtures! Conveniently located to shopping and dining, this home will not last long! Schedule your showing today!

    This property is off market, which means it's not currently listed for sale or rent on Zillow. This may be different from what's available on other websites or public sources.

    Zillow last checked:

    Listing updated:

    Listed by:

    Jeff Cook Real Estate LPT Realty

    Bought with:

    MacNair Group, LLC

    Source: CTMLS,MLS#: 22029792MLS Logo

    Facts & features

    Interior

    Bedrooms & bathrooms
    • Bedrooms: 3
    • Bathrooms: 2
    • Full bathrooms: 2
    Heating
    • Forced Air, Natural Gas
    Cooling
    • Central Air
    Appliances
    • Laundry: Electric Dryer Hookup, Washer Hookup, Laundry Room
    Features
    • Ceiling - Smooth, High Ceilings, Eat-in Kitchen
    • Flooring: Carpet, Ceramic Tile, Laminate
    • Has fireplace: No
    Interior area
    • Total structure area: 1,500
    • Total interior livable area: 1,500 sqft

    Property

    Parking
    • Total spaces: 2
    • Parking features: Garage
    • Garage spaces: 2
    Features
    • Levels: One
    • Stories: 1
    • Patio & porch: Patio, Front Porch
    • Exterior features: Rain Gutters
    • Fencing: Wood
    Lot
    • Size: 0.35 Acres
    • Dimensions: 36' x 205' x 168' x 143'
    • Features: 0 - .5 Acre, Cul-De-Sac

    Construction

    Type & style
    • Home type: SingleFamily
    • Architectural style: Ranch,Traditional
    • Property subtype: Single Family Residence
    Materials
    • Brick Veneer
    • Foundation: Slab
    • Roof: Architectural
    Condition
    • New construction: No
    • Year built: 2006

    Utilities & green energy

    • Sewer: Public Sewer
    • Water: Public
    • Utilities for property: Charleston Water Service, Dominion Energy

    Community & neighborhood

    Community
    • Community features: Clubhouse, Park, Pool, Walk/Jog Trails
    Location
    • Region: Goose Creek
    • Subdivision: Tanner Plantation

    Other

    Other facts
    • Listing terms: Any,Cash,Conventional,FHA,VA Loan

    Price history

    DateEventPrice
    2/1/2023Sold$365,000+1.4%$243/sqft
    Source: CTMLS #22029792 Report a problem
    12/10/2022Contingent$359,900$240/sqft
    Source: CTMLS #22029792 Report a problem
    12/1/2022Listed for sale$359,900+43.4%$240/sqft
    Source: CTMLS #22029792 Report a problem
    1/11/2021Sold$251,000$167/sqft
    Source: CTMLS #20030563 Report a problem

    Public tax history

    Tax history is unavailable.

    Neighborhood: 29445

    Nearby schools

    GreatSchools rating
    Schools provided by the listing agent
    • Elementary: Bowens Corner Elementary
    • Middle: Hanahan
    • High: Hanahan

    Source: CTMLS. This data may not be complete. We recommend contacting the local school district to confirm school assignments for this home.

    Get a cash offer in 3 minutes
    Find out how much your home could sell for in as little as 3 minutes with a no-obligation cash offer.
    Estimated market value
    $399,500
    Get a cash offer in 3 minutes
    Find out how much your home could sell for in as little as 3 minutes with a no-obligation cash offer.
    Estimated market value
    $399,500