~WOW~WOW~WOW~ Do NOT miss out on this opportunity to own this beautiful home! This home has been highly upgraded!!! It's virtually picture perfect, and invites you in to be WOWed!!! I love the extra-wide front door and the outdoor open sitting area just as you walk up. The Kitchen has been strategically opened up to make one grand open space concept! The Kitchen has quartz countertops, an island, soft close cabinets, stainless and farmhouse sink. This home is completely move-in ready. Not only did they remodel the Kitchen, They added a grand master suite. The huge living room is complete with an elegant fireplace. Then as evening approaches I can see everyone enjoying the outdoor California Room that is graced with a charming fireplace and open beam ceiling. It's so inviting for all weather. It's another approx 400 sqft extra space that is not included in the home's sq footage. It's a large open space and yet it feels very secure even if it rains. I can see myself sitting out in the huge California room enjoying a good book in front of the fire as I sip on my favorite drink. Take a walk with me through the gorgeous backyard. I just love the vine-covered walkway and large lush yard with fruit trees and manicured plants. And so you don't miss it, there is a second Kitchen complete with double sink, refrigerator, and barbeque! It's conveniently located outside for your outdoor entertaining pleasure. The seller tells me the A/C condenser is about 1 year old. There are vinyl, dual-pane, energy-efficient windows. There are skylights, recessed lighting, ceiling fans and more. You'll enjoy so many luxuries in this home, like the attached, 2-car garage with direct access into the house. Crown molding, large walk-in closet, walk-in shower enclosure, and plenty of space for both to get ready in the morning or decompress from a long day. The kitchen will be an absolute delight to cook in. I love how the counters, stove, and kitchen island are situated so that you are not isolated when you're cooking or prepping your favorite meals. I can picture many happy gatherings with family and friends in this beautiful home - enjoying life together in the plentiful sunshine and great SoCal weather, or inside around the fireplace in cooler months. Come see & fall in love with your new home! Hurry! This one won't last & offers are due shortly!
Sold for $1,425,000
Street View
Listed by: Nordine Realty, Inc • Vance Nordine • Contact: 562-882-2399
Bought with: Compass
$1,425,000
1418 Grissom Park Dr, Fullerton, CA 92833
4beds
1,970sqft
Single Family Residence
Built in 1972
0.25 Acres Lot
$1,511,500 Zestimate®
$723/sqft
$5,211 Estimated rent
Home value
$1,511,500
$1.44M - $1.59M
$5,211/mo
Zestimate® history
Owner options
List your home for rent
$5,211/mo
Rent Zestimate®
Find your next renter with Zillow Rental Manager. Plus, with online applications, you can quickly screen prospective tenants – for free.
$5,211/mo
Rent Zestimate®
Refinance and save
$9,004/mo
Est. payment
Refinancing to a lower rate could help reduce your monthly payments and save thousands over the life of the loan.
$9,004/mo
Est. payment
Explore your selling options
Work with a Zillow partner agent
Leverage their expertise and Zillow's premium Showcase listings to get your home seen by more buyers.
Get startedList with your own agent
Get your home in front of millions of buyers by listing it on Zillow.
Learn how to do itSell it yourself
Take full control of how buyers see your home on Zillow by listing For Sale by Owner (FSBO).
List your homeWhat's special
Zillow last checked:
Listing updated:
Listed by:
Vance Nordine DRE #00786474 562-882-2399,
Nordine Realty, Inc
Bought with:
Gavaska Williams 'Bounce', DRE #01387798
Compass
Source: CRMLS,MLS#: PW24114635 Originating MLS: California Regional MLS
Originating MLS: California Regional MLSFacts & features
Interior
Bedrooms & bathrooms
- Bedrooms: 4
- Bathrooms: 3
- Full bathrooms: 1
- 3/4 bathrooms: 2
- Main level bathrooms: 3
- Main level bedrooms: 4
Rooms
- Room types: Bedroom, Entry/Foyer, Great Room, Kitchen, Laundry, Living Room, Primary Bathroom, Primary Bedroom, Other
Primary bedroom
- Features: Main Level Primary
Bedroom
- Features: All Bedrooms Down
Bedroom
- Features: Bedroom on Main Level
Bathroom
- Features: Bathroom Exhaust Fan, Bathtub, Separate Shower, Tub Shower, Upgraded
Kitchen
- Features: Kitchen Island, Quartz Counters, Remodeled, Self-closing Cabinet Doors, Self-closing Drawers, Updated Kitchen
Heating
- Central, Forced Air
Cooling
- Central Air
Appliances
- Included: Dishwasher, Disposal, Microwave
- Laundry: Laundry Room
Features
- Built-in Features, Ceiling Fan(s), All Bedrooms Down, Bedroom on Main Level, Main Level Primary, Primary Suite, Walk-In Closet(s)
- Flooring: Laminate, Tile
- Windows: Double Pane Windows
- Has fireplace: Yes
- Fireplace features: Living Room, Outside
- Common walls with other units/homes: No Common Walls
Interior area
- Total interior livable area: 1,970 sqft
Property
Parking
- Total spaces: 2
- Parking features: Direct Access, Driveway, Garage Faces Front, Garage
- Attached garage spaces: 2
Features
- Levels: One
- Stories: 1
- Entry location: Ground
- Patio & porch: Covered, Open, Patio
- Exterior features: Lighting
- Pool features: None
- Spa features: None
- Fencing: Good Condition
- Has view: Yes
- View description: None
Lot
- Size: 0.25 Acres
- Features: 0-1 Unit/Acre, Back Yard, Front Yard, Sprinklers In Rear, Sprinklers In Front, Level, Sprinkler System
Details
- Parcel number: 28718106
- Special conditions: Standard
Construction
Type & style
- Home type: SingleFamily
- Architectural style: Traditional
- Property subtype: Single Family Residence
Materials
- Drywall, Stucco
- Roof: Composition
Condition
- Updated/Remodeled,Turnkey
- New construction: No
- Year built: 1972
Utilities & green energy
- Electric: Standard
- Sewer: Public Sewer
- Water: Public
- Utilities for property: Electricity Connected, Natural Gas Connected, Sewer Connected, Water Connected
Community & HOA
Community
- Features: Curbs, Golf, Gutter(s), Hiking, Park, Suburban
- Security: Carbon Monoxide Detector(s), Smoke Detector(s)
- Subdivision: ,.
Location
- Region: Fullerton
Financial & listing details
- Price per square foot: $723/sqft
- Tax assessed value: $1,482,570
- Date on market: 6/6/2024
- Cumulative days on market: 5 days
- Listing terms: Cash,Cash to New Loan,Conventional,Submit
- Road surface type: Paved
Price history
| Date | Event | Price |
|---|---|---|
| 6/26/2024 | Sold | $1,425,000+18.8%$723/sqft |
Source:  CRMLS #PW24114635 Report a problem CRMLS #PW24114635 Report a problem | ||
| 6/12/2024 | Pending sale | $1,200,000+106.9%$609/sqft |
Source: CRMLS #PW24114635 Report a problem | ||
| 5/31/2013 | Sold | $580,000-1.7%$294/sqft |
Source: Public Record Report a problem | ||
| 5/17/2013 | Pending sale | $590,000$299/sqft |
Source: CENTURY 21 Discovery #PW13066652 Report a problem | ||
| 4/16/2013 | Listed for sale | $590,000$299/sqft |
Source: Century 21 Discovery #PW13066652 Report a problem | ||
Public tax history
| Year | Property taxes | Tax assessment |
|---|---|---|
| 2026 | -- | $1,482,570 +2% |
| 2025 | $16,230 +85.4% | $1,453,500 +83.7% |
| 2024 | $8,754 +2.4% | $791,103 +2% |
| 2023 | $8,545 +0.6% | $775,592 +2% |
| 2022 | $8,491 +1.8% | $760,385 +2% |
| 2021 | $8,342 +0.5% | $745,476 +1% |
| 2020 | $8,296 | $737,833 +2% |
| 2019 | $8,296 +2.7% | $723,366 +2% |
| 2018 | $8,076 +3.3% | $709,183 +2% |
| 2017 | $7,819 | $695,278 +2% |
| 2016 | $7,819 +2.2% | $681,646 +1.5% |
| 2015 | $7,655 +19.2% | $671,408 +15.2% |
| 2014 | $6,422 | $582,633 +187.3% |
| 2013 | -- | $202,828 +2% |
| 2012 | -- | $198,851 +2% |
| 2011 | -- | $194,952 +0.8% |
| 2010 | -- | $193,495 -0.2% |
| 2009 | -- | $193,956 +2% |
| 2008 | -- | $190,153 +2% |
| 2007 | -- | $186,425 +2% |
| 2006 | -- | $182,770 +2% |
| 2005 | -- | $179,187 +2% |
| 2004 | -- | $175,674 +1.9% |
| 2003 | -- | $172,455 +2% |
| 2002 | -- | $169,074 +2% |
| 2001 | $1,692 +2% | $165,759 +2% |
| 2000 | $1,659 | $162,509 |
Find assessor info on the county website
Neighborhood: 92833
Nearby homes
- $2,023,7004 bd4 ba3.5k sqft1424 Grissom Park Dr, Fullerton, CA 92833Off Market
- $1,447,0003 bd2 ba3k sqft1412 Grissom Park Dr, Fullerton, CA 92833Off Market
- $1,378,3003 bd2 ba2.1k sqft2123 Avenida Soledad, Fullerton, CA 92833Off Market
- $1,291,8003 bd2 ba1.4k sqft2133 Avenida Soledad, Fullerton, CA 92833Off Market
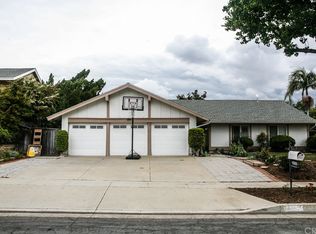
- $1,299,7004 bd2 ba1.7k sqft1430 Grissom Park Dr, Fullerton, CA 92833Off Market
- $1,452,1003 bd3 ba2.7k sqft1406 Grissom Park Dr, Fullerton, CA 92833Off Market
- $1,484,2004 bd3 ba2k sqft2165 Avenida Soledad, Fullerton, CA 92833Off Market
- $1,353,7004 bd2 ba1.8k sqft2153 Avenida Soledad, Fullerton, CA 92833Off Market
Nearby schools
GreatSchools rating
- 10/10Sunset Lane Elementary SchoolGrades: K-6Distance: 0.7 mi
- 8/10D. Russell Parks Junior High SchoolGrades: 7-8Distance: 0.4 mi
- 10/10Sunny Hills High SchoolGrades: 9-12Distance: 0.8 mi
Schools provided by the listing agent
- High: Sunny Hills
Source: CRMLS. This data may not be complete. We recommend contacting the local school district to confirm school assignments for this home.
Get a cash offer in 3 minutes
Find out how much your home could sell for in as little as 3 minutes with a no-obligation cash offer.
Estimated market value
$1,511,500
Get a cash offer in 3 minutes
Find out how much your home could sell for in as little as 3 minutes with a no-obligation cash offer.
Estimated market value
$1,511,500
- California
- Orange County
- Fullerton
- 92833
- 1418 Grissom Park Dr
Nearby cities
Nearby neighborhoods
Nearby zip codes
Other Fullerton Topics
