Primary on Main Craftsman located in the heart of Smyrna with no HOA! This happy home radiates positive energy the moment you step onto the covered front porch. You'll be welcomed by a grand two-story foyer that leads into a vibrant, open-concept main level with beautiful hardwood floors and crown molding. The chef's kitchen provides a vast amount of stained cabinetry, stainless steel appliances, expansive countertops, an island with bar seating, a walk-in pantry, and a breakfast area. The vaulted great room filled with natural light features a stunning stone fireplace creating a warm ambiance. Step into the separate charming formal dining room through new French doors, showcasing wainscoting, and currently serving as a stylish library. The main-level primary suite is a retreat with high ceilings and includes an ensuite bath with dual vanities, a whirlpool tub, and a separate walk-in shower. The laundry room next to the primary bedroom includes a high-quality washer and dryer that will remain with the home for the new owners' convenience. Upstairs, you will find a versatile loft space with built-in desks, three secondary beds, and two full baths. One of the secondary beds includes a custom mural commissioned by an Australian Artist. Outside, the fenced backyard feels like a private oasis and features lush landscaping, a pergola-covered deck complete with a ceiling fan, and a screened porch, offering multiple spots to relax or entertain. The hot tub is fully functioning and energy efficient with its own voltage system! Perfectly zen, your outdoor sanctuary is fully wired for landscape lights, and the yard has been meticulously prepped for your new garden with a soaker system - no Georgia clay! Google Hub controls your SmartHome, including security cameras, lighting, and temperature for optimal comfort. HVAC systems have been replaced, new toilets, light fixtures, drainage systems around the property, and a lifetime warranty with AquaGuard in the crawlspace! Extremely low-maintenance exterior with Hardiplank siding and gutter guards. You are within walking distance to Smyrna Market Village as well as close to Silver Comet Trail, Taylor-Brawner Park, the Battery, and a plethora of restaurants and shopping!
Closed
$645,000
1418 Hawthorne Ave SE, Smyrna, GA 30080
4beds
3,150sqft
Single Family Residence, Residential
Built in 2003
10,454 Square Feet Lot
$673,800 Zestimate®
$205/sqft
$3,812 Estimated rent
Home value
$673,800
$640,000 - $707,000
$3,812/mo
Zestimate® history
Owner options
List your home for rent
$3,812/mo
Rent Zestimate®
Find your next renter with Zillow Rental Manager. Plus, with online applications, you can quickly screen prospective tenants – for free.
$3,812/mo
Rent Zestimate®
Refinance and save
$3,869/mo
Est. payment
Refinancing to a lower rate could help reduce your monthly payments and save thousands over the life of the loan.
$3,869/mo
Est. payment
Explore your selling options
Work with a Zillow partner agent
Leverage their expertise and Zillow's premium Showcase listings to get your home seen by more buyers.
Get startedList with your own agent
Get your home in front of millions of buyers by listing it on Zillow.
Learn how to do itSell it yourself
Take full control of how buyers see your home on Zillow by listing For Sale by Owner (FSBO).
List your homeWhat's special
Zillow last checked:
Listing updated:
Listed by:
Path Post Team,
Path & Post Real Estate 404-334-2402,
Renee Rintrona,
Path & Post Real Estate
Bought with:
Tyler Carder, 372616
Westfall Real Estate Group, LLC.
Source: FMLS GA,MLS#: 7453861
Facts & features
Interior
Bedrooms & bathrooms
- Bedrooms: 4
- Bathrooms: 4
- Full bathrooms: 3
- 1/2 bathrooms: 1
- Main level bathrooms: 1
- Main level bedrooms: 1
Rooms
- Room types: Bonus Room, Computer Room, Great Room, Laundry, Loft, Office
Primary bedroom
- Features: Master on Main, Split Bedroom Plan
- Level: Master on Main, Split Bedroom Plan
Bedroom
- Features: Master on Main, Split Bedroom Plan
Primary bathroom
- Features: Double Vanity, Separate Tub/Shower, Whirlpool Tub
Dining room
- Features: Separate Dining Room
Kitchen
- Features: Breakfast Bar, Cabinets Stain, Eat-in Kitchen, Kitchen Island, Pantry Walk-In, View to Family Room
Heating
- Forced Air, Heat Pump, Natural Gas
Cooling
- Ceiling Fan(s), Central Air
Appliances
- Included: Dishwasher, Dryer, Gas Range, Microwave, Self Cleaning Oven, Washer
- Laundry: Laundry Room, Main Level
Features
- Crown Molding, Double Vanity, Entrance Foyer 2 Story, High Ceilings 10 ft Main, Recessed Lighting, Smart Home, Vaulted Ceiling(s), Walk-In Closet(s)
- Flooring: Carpet, Hardwood, Tile
- Windows: Double Pane Windows, Insulated Windows
- Basement: Crawl Space
- Attic: Pull Down Stairs
- Number of fireplaces: 1
- Fireplace features: Gas Log, Gas Starter, Living Room, Stone
- Common walls with other units/homes: No Common Walls
Interior area
- Total structure area: 3,150
- Total interior livable area: 3,150 sqft
Property
Parking
- Total spaces: 2
- Parking features: Driveway, Garage
- Garage spaces: 2
- Has uncovered spaces: Yes
Accessibility
- Accessibility features: None
Features
- Levels: Two
- Stories: 2
- Patio & porch: Covered, Front Porch, Rear Porch, Screened
- Exterior features: Garden, Private Yard, Rain Gutters, No Dock
- Pool features: None
- Has spa: Yes
- Spa features: Bath, Private
- Fencing: Back Yard,Fenced,Privacy,Wood
- Has view: Yes
- View description: Trees/Woods
- Waterfront features: None
- Body of water: None
Lot
- Size: 10,454 Square Feet
- Features: Back Yard, Front Yard, Landscaped, Level
Details
- Additional structures: Shed(s)
- Parcel number: 17056101150
- Other equipment: None
- Horse amenities: None
Construction
Type & style
- Home type: SingleFamily
- Architectural style: Cottage,Craftsman
- Property subtype: Single Family Residence, Residential
Materials
- HardiPlank Type
- Foundation: Slab
- Roof: Composition,Shingle
Condition
- Resale
- New construction: No
- Year built: 2003
Utilities & green energy
- Electric: 110 Volts, 220 Volts in Laundry
- Sewer: Public Sewer
- Water: Public
- Utilities for property: Cable Available, Electricity Available, Sewer Available, Water Available
Green energy
- Energy efficient items: None
- Energy generation: None
Community & HOA
Community
- Features: Near Schools, Near Shopping, Park, Playground, Sidewalks, Street Lights
- Security: Carbon Monoxide Detector(s), Security System Owned, Smoke Detector(s)
- Subdivision: Hawthorne Commons
HOA
- Has HOA: No
Location
- Region: Smyrna
Financial & listing details
- Price per square foot: $205/sqft
- Tax assessed value: $667,640
- Annual tax amount: $4,229
- Date on market: 9/13/2024
- Cumulative days on market: 3 days
- Electric utility on property: Yes
- Road surface type: Asphalt, Paved
Price history
| Date | Event | Price |
|---|---|---|
| 10/18/2024 | Sold | $645,000+3.2%$205/sqft |
Source:  FMLS GA #7453861 Report a problem FMLS GA #7453861 Report a problem | ||
| 10/4/2024 | Pending sale | $625,000$198/sqft |
Source: FMLS GA #7453861 Report a problem | ||
| 9/13/2024 | Listed for sale | $625,000+52.4%$198/sqft |
Source: FMLS GA #7453861 Report a problem | ||
| 7/7/2017 | Sold | $410,000+1.2%$130/sqft |
Source:  FMLS GA #5847960 Report a problem FMLS GA #5847960 Report a problem | ||
| 6/4/2017 | Pending sale | $405,000$129/sqft |
Source: Harry Norman, REALTORS� #5847960 Report a problem | ||
| 5/31/2017 | Price change | $405,000-3.6%$129/sqft |
Source: Harry Norman, Realtors #5847960 Report a problem | ||
| 5/12/2017 | Listed for sale | $420,000+13.5%$133/sqft |
Source: Harry Norman Realtors #8187436 Report a problem | ||
| 11/6/2014 | Listing removed | $370,000$117/sqft |
Source: Harry Norman Realtors #5330800 Report a problem | ||
| 9/23/2014 | Price change | $370,000-2.6%$117/sqft |
Source: Harry Norman Realtors #5330800 Report a problem | ||
| 8/13/2014 | Listing removed | $2,200$1/sqft |
Source: BEACHAM AND COMPANY REALTORS #5262383 Report a problem | ||
| 8/13/2014 | Listed for sale | $380,000+22.6%$121/sqft |
Source: Harry Norman Realtors #5330800 Report a problem | ||
| 8/12/2014 | Price change | $2,200-8.3%$1/sqft |
Source: BEACHAM AND COMPANY REALTORS #5262383 Report a problem | ||
| 6/24/2014 | Price change | $2,399-2.1%$1/sqft |
Source: BEACHAM AND COMPANY REALTORS #5262383 Report a problem | ||
| 5/30/2014 | Price change | $2,450-5.8%$1/sqft |
Source: BEACHAM AND COMPANY REALTORS #5262383 Report a problem | ||
| 5/12/2014 | Listed for rent | $2,600$1/sqft |
Source: RMG Properties Inc. Report a problem | ||
| 4/8/2014 | Listing removed | $2,600$1/sqft |
Source: BEACHAM AND COMPANY REALTORS #5262383 Report a problem | ||
| 3/16/2014 | Listed for rent | $2,600+8.3%$1/sqft |
Source: BEACHAM AND COMPANY REALTORS #5262383 Report a problem | ||
| 6/19/2013 | Listing removed | $2,400$1/sqft |
Source: Beacham & Company, REALTORS #5123411 Report a problem | ||
| 5/4/2013 | Price change | $2,400-4%$1/sqft |
Source: Beacham & Company, REALTORS #5123411 Report a problem | ||
| 3/19/2013 | Listed for rent | $2,500$1/sqft |
Source: Beacham & Company, REALTORS #5123411 Report a problem | ||
| 6/3/2004 | Sold | $309,900+138.4%$98/sqft |
Source: Public Record Report a problem | ||
| 6/19/2003 | Sold | $130,000$41/sqft |
Source: Public Record Report a problem | ||
Public tax history
| Year | Property taxes | Tax assessment |
|---|---|---|
| 2024 | $5,730 +35.5% | $267,056 +25.4% |
| 2023 | $4,229 -4.1% | $212,924 +9.5% |
| 2022 | $4,409 +8.1% | $194,444 +10.7% |
| 2021 | $4,078 +5.6% | $175,720 +6.9% |
| 2020 | $3,863 +2.5% | $164,380 +3% |
| 2019 | $3,770 +5.2% | $159,520 +6.6% |
| 2018 | $3,582 | $149,652 +25.6% |
| 2017 | $3,582 +23.3% | $119,144 +5.8% |
| 2016 | $2,906 +2.1% | $112,664 +4.5% |
| 2015 | $2,846 +5.4% | $107,804 +6.4% |
| 2014 | $2,699 +13.8% | $101,288 +3.3% |
| 2013 | $2,373 -0.9% | $98,048 |
| 2012 | $2,395 -20.6% | $98,048 -18.8% |
| 2011 | $3,017 +3.9% | $120,716 |
| 2010 | $2,904 | $120,716 |
| 2009 | $2,904 -6.4% | $120,716 |
| 2006 | $3,104 -0.4% | $120,716 |
| 2005 | $3,117 +59.6% | $120,716 +84.6% |
| 2004 | $1,953 +1253.2% | $65,384 +71.7% |
| 2003 | $144 -0.9% | $38,076 |
| 2002 | $146 -1.9% | $38,076 +41.4% |
| 2001 | $148 -10% | $26,936 |
| 2000 | $165 | $26,936 |
Find assessor info on the county website
Neighborhood: Williams Park
Nearby homes
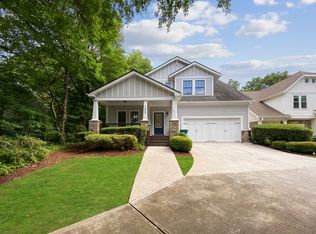
- $665,0004 bd3 ba2.6k sqft1420 Hawthorne Ave SE, Smyrna, GA 30080Off Market
- $741,9004 bd4 ba2.7k sqft1416 Hawthorne Ave SE, Smyrna, GA 30080Off Market

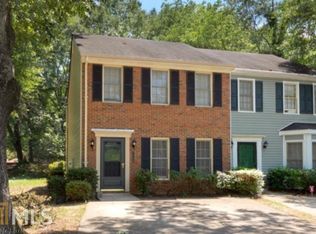
- $260,0002 bd2 ba1.3k sqft1422 Hawthorne Ave SE APT A, Smyrna, GA 30080Off Market
- $309,0002 bd2 ba1.3k sqft1422 Hawthorne Ave SE APT B, Mableton, GA 30080Sold
- $309,0002 bd3 ba1.3k sqft1422 Hawthorne Ave SE APT B, Smyrna, GA 30080Sold
- $402,0003 bd2 ba1.3k sqft1414 Hawthorne Ave SE, Smyrna, GA 30080Sold
- $317,8002 bd3 ba1.4k sqft2584 Old Roswell Rd SE #A, Smyrna, GA 30080Off Market
- $--2 bd3 ba1.3k sqft2584 Old Roswell Rd SE #B, Smyrna, GA 30080Off Market
Nearby schools
GreatSchools rating
- 6/10Smyrna ElementaryGrades: PK-5Distance: 0.6 mi
- 6/10Campbell Middle SchoolGrades: 6-8Distance: 1.3 mi
- 6/10Campbell High SchoolGrades: 9-12Distance: 0.8 mi
Schools provided by the listing agent
- Elementary: Smyrna
- Middle: Campbell
- High: Campbell
Source: FMLS GA. This data may not be complete. We recommend contacting the local school district to confirm school assignments for this home.
Get a cash offer in 3 minutes
Find out how much your home could sell for in as little as 3 minutes with a no-obligation cash offer.
Estimated market value
$673,800
Get a cash offer in 3 minutes
Find out how much your home could sell for in as little as 3 minutes with a no-obligation cash offer.
Estimated market value
$673,800
- Georgia
- Cobb County
- Smyrna
- 30080
- Williams Park
- 1418 Hawthorne Ave SE
Nearby cities
Nearby neighborhoods
Nearby zip codes
Other Smyrna Topics
