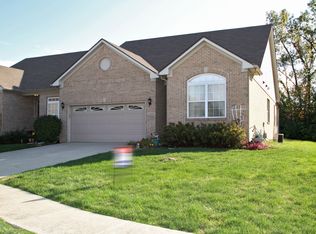
Enjoy low-maintenance living in this beautifully designed attached single-family home featuring 2 bedrooms and 2.5 bathrooms but could make a 3rd bedroom on the upper level/loft. A dedicated office with a custom built-in bookshelf offers the perfect work-from-home space. The home includes custom closet built-ins for added organization, while the second bedroom features its own attached bath-ideal for guests. The kitchen is highlighted by granite countertops and flows into the main living areas. Step outside to a large patio, perfect for relaxing or entertaining, and enjoy the convenience of an irrigation system to keep the landscaping looking its best.
78 days
|
999
|
41
|
Zillow last checked:
Listing updated:
Listed by:
Samantha Springston317-430-5823,
Carpenter, REALTORS®,
Judy Bastnagel317-372-2472,
Carpenter, REALTORS®
Source: MIBOR as distributed by MLS GRID,MLS#: 22098370
Loading...
Facts & features
Interior
Bedrooms & bathrooms
Bedrooms: 3
Bathrooms: 3
Full bathrooms: 2
1/2 bathrooms: 1
Main level bathrooms: 3
Main level bedrooms: 2
Primary bedroom
Level: Main
Area: 224 Square Feet
Dimensions: 16x14
Bedroom 2
Level: Main
Area: 120 Square Feet
Dimensions: 10x12
Bedroom 3
Level: Upper
Area: 256 Square Feet
Dimensions: 16x16
Dining room
Level: Main
Area: 120 Square Feet
Dimensions: 10x12
Kitchen
Level: Main
Area: 195 Square Feet
Dimensions: 15x13
Laundry
Level: Main
Area: 204 Square Feet
Dimensions: 17x12
Living room
Level: Main
Area: 195 Square Feet
Dimensions: 15x13
Heating
Forced Air
Cooling
Central Air
Appliances
Included: Gas Cooktop, Dishwasher, Dryer, Disposal, Microwave, Double Oven, Range Hood, Refrigerator, Washer, Water Heater
Laundry: Sink, Laundry Room
Features
Attic Access, Double Vanity, Breakfast Bar, Built-in Features, Entrance Foyer, Eat-in Kitchen, Pantry, Smart Thermostat, Walk-In Closet(s), Kitchen Island
Has basement: No
Attic: Access Only
Number of fireplaces: 1
Fireplace features: Family Room, Living Room
Interior area
Total structure area: 2,362
Total interior livable area: 2,362 sqft
Property
Parking
Total spaces: 2
Parking features: Attached
Attached garage spaces: 2
Accessibility
Accessibility features: Hallway - 36 Inch Wide
Features
Levels: One and One Half,Two
Stories: 1
Patio & porch: Covered
Exterior features: Sprinkler System
Has view: Yes
View description: Trees/Woods
Lot
Size: 10,454 Square Feet
Details
Parcel number: 320715477009000016
Horse amenities: None
Construction
Type & style
Home type: SingleFamily
Architectural style: Ranch
Property subtype: Residential, Single Family Residence
Attached to another structure: Yes
Materials
Brick
Foundation: Slab
Condition
New construction: No
Year built: 2020
Details
Builder name: Drees
Utilities & green energy
Electric: 200+ Amp Service
Water: Public
Utilities for property: Electricity Connected, Sewer Connected, Water Connected
Community & HOA
Community
Features: Low Maintenance Lifestyle, Sidewalks, Street Lights
Explore the cost of this home by adjusting the details. Changes won't be saved.
Principal & interest
$1,547
Mortgage insurance
$0
Property taxes
$170
Home insurance
$105
HOA fees
$0
Utilities
Not included
All calculations are estimates and provided by Zillow, Inc. for informational purposes only. Actual amounts may vary.
HOA fees may include property taxes on listings classified as Co-Ops. Contact the listing agent and/or owner for fee details.
Mortgage interest rates are dependent on a number of factors, including credit score, down payment, and repayment length. Interest rate data provided by Zillow Group Marketplace, Inc. as of 1/1/1970 from various mortgage lenders with which we have lead or other similar arrangements; the Estimated Payment is an average of those rates.
See how much you could borrow to make a competitive offer.