Skip main navigation
Active
  • $370,000

    1418 Highlands, Wintergreen Resort, VA 22967

    2beds
    1,134sqft
    : 
    Loading
    Get pre-qualified
    Condominium
    Built in 1980
    -- sqft lot
    $355,300 Zestimate®
    $326/sqft
    $617/mo HOA

    What's special

    Panoramic mountain viewsWood-burning fireplaceUpdated private deckLight-filled living spaceTop-floor end-unitDirect ski accessTwo fully renovated bathrooms
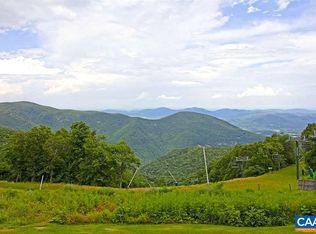
    Wake up to breathtaking ridgeline sunrises and experience true ski-front living from this rare top-floor end-unit Highlands condo in Wintergreen Resort. With extra windows, exceptional privacy, and panoramic mountain views, this beautifully updated 2BR/2BA retreat captures the magic of mountain living in every season. Never rented and thoughtfully maintained, the condo is offered fully furnished and move-in ready, featuring two fully renovated bathrooms (2025), HVAC (2019), washer/dryer (2024), and a new roof (2025). The light-filled living space was designed for relaxing and gathering, complete with a wood-burning fireplace, 73” TV, and professionally installed theater sound system for cozy evenings after a day on the slopes. Step onto the updated private deck to soak in the endless views, or walk just steps to direct ski access for effortless days on the mountain. Walk to Fire & Frost, spa, fitness, golf, and tennis. The Highlands Leisure Trail places dining, shops, and year-round amenities all within easy reach. Rarely do views, privacy, updates, and location come together so effortlessly in one of Wintergreen’s most sought-after settings.
    61 days
    |
    1,001
    |
    51
    |

    Likely to sell faster than

    Zillow last checked:

    Listing updated:

    Listed by:

    LISA FLOOD 804-787-0388,

    PEAK REALTY VIRGINIA, LLC 434-325-3335

    Source: CAAR,MLS#: 677402MLS LogoOriginating MLS: Charlottesville Area Association of Realtors

      Facts & features

      Interior

      Bedrooms & bathrooms
      • Bedrooms: 2
      • Bathrooms: 2
      • Full bathrooms: 2
      • Main level bathrooms: 1
      • Main level bedrooms: 1
      Rooms
      • Room types: Bathroom, Bedroom, Dining Room, Full Bath, Kitchen, Laundry, Living Room
      Primary bedroom
      • Level: Second
      Bedroom
      • Level: First
      Primary bathroom
      • Level: Second
      Bathroom
      • Level: First
      Dining room
      • Level: First
      Kitchen
      • Level: First
      Laundry
      • Level: First
      Living room
      • Level: First
      Other
      • Level: Second
      Heating
      • Central, Electric
      Cooling
      • Central Air
      Appliances
      • Included: Dishwasher, Electric Range, Disposal, Microwave, Refrigerator, Dryer, Washer
      Features
      • Flooring: Carpet, Ceramic Tile
      • Has basement: No
      • Has fireplace: Yes
      • Fireplace features: Wood Burning
      Interior area
      • Total structure area: 1,134
      • Total interior livable area: 1,134 sqft
      • Finished area above ground: 1,134
      • Finished area below ground: 0
      Video & virtual tour

      Property

      Features
      • Levels: Two
      • Stories: 2
      • Patio & porch: Deck
      • Pool features: None, Association
      Lot
      • Size: 3,484 Square Feet
      • Topography: Mountainous
      Details
      • Parcel number: 11E E 1418
      • Zoning description: RPC Residential Planned Community

      Construction

      Type & style
      • Home type: Condo
      • Property subtype: Condominium
      Materials
      • Stick Built
      • Foundation: Poured, Slab
      • Roof: Architectural
      Condition
      • New construction: No
      • Year built: 1980

      Utilities & green energy

      • Sewer: Public Sewer
      • Water: Public
      • Utilities for property: Cable Available, Fiber Optic Available

      Community & HOA

      Community
      • Subdivision: WINTERGREEN RESORT
      HOA
      • Has HOA: Yes
      • Amenities included: Beach Rights, Boat Dock, Boat Ramp, Clubhouse, Fitness Center, Golf Course, Guest Suites, Stable(s), Meeting Room, Meeting/Banquet/Party Room, Picnic Area, Playground, Pool, Sauna, Tennis Court(s), Trail(s), Transportation Service, Water, Storage
      • Services included: Common Area Maintenance, Insurance, Maintenance Grounds, Maintenance Structure, Playground, Pool(s), Reserve Fund, Road Maintenance, Snow Removal, Security, Trash
      • HOA fee: $1,850 quarterly
      Location
      • Region: Wintergreen Resort

      Financial & listing details

      • Price per square foot: $326/sqft
      • Tax assessed value: $221,400
      • Annual tax amount: $1,328
      • Date on market: 5/21/2026
      • Cumulative days on market: 62 days
      • Exclusions: See attached exclusions list. Please include initialed exclusions list with offer.

        Estimated market value

        $355,300

        $338,000 - $373,000

        $1,870/mo

        Price history

        DateEventPrice
        5/21/2026Listed for sale$370,000-7.5%$326/sqft
        Source: CAAR #677402 Report a problem
        4/3/2026Listing removed$399,900$353/sqft
        Source: CAAR #671663 Report a problem
        2/11/2026Price change$399,900-2.2%$353/sqft
        Source: CAAR #671663 Report a problem
        1/15/2026Price change$409,000-2.6%$361/sqft
        Source: CAAR #671663 Report a problem
        12/6/2025Listed for sale$420,000+5.4%$370/sqft
        Source: CAAR #671663 Report a problem
        5/14/2025Listing removed$398,500$351/sqft
        Source: CAAR #661284 Report a problem
        4/4/2025Price change$398,500-5.1%$351/sqft
        Source: CAAR #661284 Report a problem
        2/27/2025Listed for sale$420,000+176.3%$370/sqft
        Source: CAAR #661284 Report a problem
        2/5/2015Sold$152,000-7.9%$134/sqft
        Source: Agent Provided Report a problem
        12/2/2014Listed for sale$165,000-40%$146/sqft
        Source: Roy Wheeler Realty Co. #526974 Report a problem
        3/26/2008Sold$275,000$243/sqft
        Source: Public Record Report a problem

        Public tax history

        YearProperty taxesTax assessment
        2024$1,439 $221,400
        2023$1,439 $221,400
        2022$1,439 +30.5%$221,400 +44.5%
        2021$1,103 $153,200
        2020$1,103 $153,200
        2019$1,103 $153,200
        2018-- $153,200 -4.3%
        2017-- $160,100
        2016$1,153 $160,100
        2015$1,153 +3.5%$160,100
        2014$1,114 $160,100 -43.2%
        2012-- $281,900
        2011-- $281,900
        2010-- $281,900
        Find assessor info on the county website

        Monthly payment

        Est. payment

        Payment breakdown

        Explore the cost of this home by adjusting the details. Changes won't be saved.
        All calculations are estimates and provided by Zillow, Inc. for informational purposes only. Actual amounts may vary.
        HOA fees may include property taxes on listings classified as Co-Ops. Contact the listing agent and/or owner for fee details.
        Mortgage interest rates are dependent on a number of factors, including credit score, down payment, and repayment length. Interest rate data provided by Zillow Group Marketplace, Inc. as of 1/1/1970 from various mortgage lenders with which we have lead or other similar arrangements; the Estimated Payment is an average of those rates.
        See how much you could borrow to make a competitive offer.

        Climate risks

        Neighborhood: 22967

        Getting around

        6 / 100
        Car-Dependent
        3 / 100
        Somewhat Bikeable

        Nearby schools

        GreatSchools rating
        Schools provided by the listing agent
        • Elementary: Rockfish
        • Middle: Nelson
        • High: Nelson

        Source: CAAR. This data may not be complete. We recommend contacting the local school district to confirm school assignments for this home.

        A local agent can set up tours, give advice and negotiate with sellers.

        Browse local experts

        Similar homes